
113 White St, Martin, TN 38237
Local realty services provided by:CENTURY 21 Premier
113 White St,Martin, TN 38237
$269,999
- 2 Beds
- 2 Baths
- 1,677 sq. ft.
- Single family
- Active
Listed by: keith ladouceur
Office: epique realty
MLS#:3217542
Source:NASHVILLE
Price summary
- Price:$269,999
- Price per sq. ft.:$161
About this home
Charm, character, and comfort — all in one perfectly-sized package. This true Victorian-style home has been thoughtfully updated throughout, blending period architecture and beauty with modern-day ease.
Whether you're an empty nester ready to downsize without sacrificing style, a retiree seeking low-maintenance comfort, a UT Martin professor settling into the area, or simply someone who wants less house and more life — this 2 bedroom, 2 bathroom home was made for you.
Step outside to a relaxing outdoor space complete with a water fountain, fire pit, and screened-in patio overlooking a large, open backyard. Beautiful landscaping surrounds the home, including stone walkways, evergreen shrubs, trees, and flowering bushes. A single-car detached garage offers a workbench, cabinets, and shelving for extra storage and hobby space.
The exterior features freshly painted Hardie board siding, windows installed five years ago, and a nine-year-old dimensional shingle roof.
Inside, the newly renovated kitchen shines with butcher block counters, a deep farmhouse sink with attachments, tile backsplash, and new LG appliances that remain with the home. The dining room is filled with natural light from a beautiful bay window.
Both the primary and guest bathrooms have been fully updated, and all flooring throughout the home was just replaced last month. The primary suite includes a large walk-in closet, a spacious walk-in shower, and a double-bowl vanity. The oversized utility room offers lower cabinets and a countertop, providing ample space for storage and folding laundry.
With its generous room sizes and character-filled spaces, this 2-bedroom, 2-bathroom home is a must-see. This home has the character, comfort, and updates today's buyers are searching for — and it won't stay on the market long. Schedule your showing today and see why 113 White St feels like home from the moment you walk in. Motivated seller — flexible and ready to negotiate!...
Contact an agent
Home facts
- Year built:1900
- Subdivision & Development:N/A
- Listing ID #:3217542
- Added:113 day(s) ago
- Updated:September 12, 2026 at 02:29 PM
Rooms and interior
- Bedrooms:2
- Total bathrooms:2
- Full bathrooms:2
- Flooring:Laminate
- Kitchen Description:Dishwasher, Refrigerator
- Basement:Yes
- Basement Description:Crawl Space
- Living area:1,677 sq. ft.
Heating and cooling
- Cooling:Ceiling Fan(s), Central Air, Electric
- Heating:Central, Natural Gas
- Central air:Yes
Structure and exterior
- Roof:Shingle
- Year built:1900
- Building area:1,677 sq. ft.
- Lot area:0.66 Acres
- Lot Features:Level
- Architectural Style:Victorian
- Construction Materials:Hardboard Siding
- Exterior Features:Patio, Screened
- Levels:1 Story
Schools
- High school:Westview High School
- Middle school:Martin Middle School
- Elementary school:Martin Elementary
Utilities
- Water:Public, Water Available
- Sewer:Public Sewer
Finances and disclosures
- Price:$269,999
- Price per sq. ft.:$161
- Tax amount:$820
Features and amenities
- Appliances:Dishwasher, Refrigerator, Washer
- Laundry features:Dryer, Washer
- Amenities:Ceiling Fan(s), ENERGY STAR Qualified Appliances, Redecorated, Walk-In Closet(s)
Parking
- Total parking spaces:1
- Parking description:Concrete, Detached, Driveway
- Garage:Yes
- Garage spaces:1
 Copyright 2026 Realtracs Mls. All rights reserved. Realtracs Mls provides content displayed here (“provided content”) on an “as is” basis and makes no representations or warranties regarding the provided content, including, but not limited to those of non-infringement, timeliness, accuracy, or completeness. Individuals and companies using information presented are responsible for verification and validation of information they utilize and present to their customers and clients. Realtracs Mls will not be liable for any damage or loss resulting from use of the provided content or the products available through Portals, IDX, VOW, and/or Syndication. Recipients of this information shall not resell, redistribute, reproduce, modify, or otherwise copy any portion thereof without the expressed written consent of Realtracs Mls. NASHVILLE Member Broker: Renee Hunter
New listings near 113 White St
- New
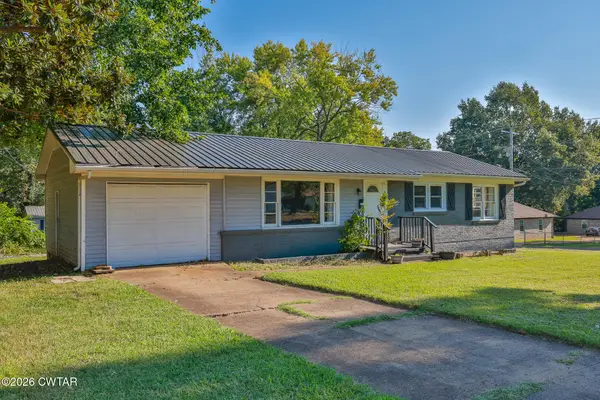 $172,500Active3 beds 1 baths
310 Christine Street, Martin, TN 38237
MLS# 2604299Listed by: WENDELL ALEXANDER REALTY - New
 $60,000Active2 beds 1 baths840 sq. ft.
109 Walters Ave, Martin, TN 38237
MLS# 46658Listed by: HAMLIN REAL ESTATE - New
 $255,000Active3 beds 2 baths1,438 sq. ft.
111 Thornoak Dr, Martin, TN 38237
MLS# 46655Listed by: HAMLIN REAL ESTATE - New
 $274,900Active3 beds 2 baths1,845 sq. ft.
1311 Chestnut Glade, Martin, TN 38237-5923
MLS# 46654Listed by: KELLER WILLIAMS EXPERIENCE REALTY - New
 $239,900Active3 beds 3 baths1,796 sq. ft.
110 Laura St, Martin, TN 38237
MLS# 3542448Listed by: JASON MITCHELL REAL ESTATE TENNESSEE LLC - New
 $314,900Active3 beds 2 baths2,221 sq. ft.
120 Ponderosa, Martin, TN 38237
MLS# 46651Listed by: TENNESSEE UNITED REAL ESTATE, LLC - New
 $198,900Active3 beds 2 baths1,928 sq. ft.
112 White Street, Martin, TN 38237
MLS# 46650Listed by: HAMLIN REAL ESTATE - New
 $199,900Active2 beds 2 baths1,147 sq. ft.
208 Park, Martin, TN 38237
MLS# 46647Listed by: MARTIN REALTY - New
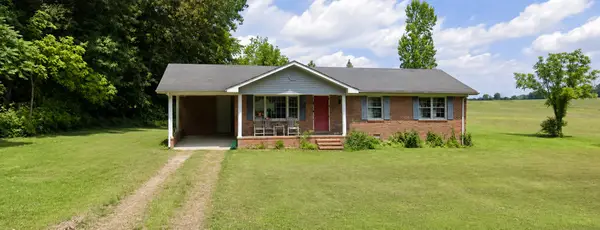 $110,000Active3 beds 1 baths1,496 sq. ft.
9512 H Bushart, Martin, TN 38237
MLS# 3531302Listed by: EXP REALTY 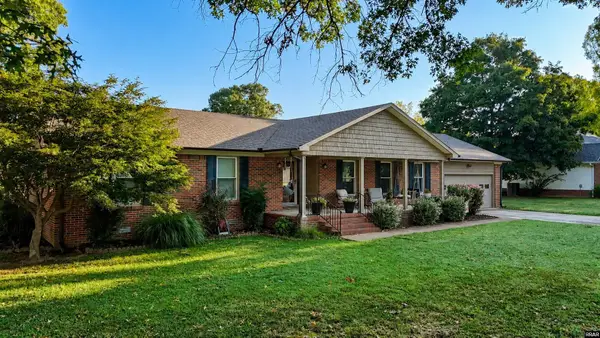 $330,000Active3 beds 2 baths1,920 sq. ft.
104 Brundige, Martin, TN 38237
MLS# 46638Listed by: MARTIN REALTY


Protect your home and budget from life's surprises with an Assurant Home Warranty, backed by a partner that supports you through every step of homeownership. Explore Plans.
©2026 Century 21 Real Estate LLC. All rights reserved. CENTURY 21®, the CENTURY 21 Logo and C21® are service marks owned by Century 21 Real Estate LLC. Century 21 Real Estate LLC fully supports the principles of the Fair Housing Act and the Equal Opportunity Act. Each office is independently owned and operated. Listing information is deemed reliable but not guaranteed accurate.