
116 Hassell Drive, Martin, TN 38237
Local realty services provided by:CENTURY 21 Golden Service Realty & Auction, Inc.
116 Hassell Drive,Martin, TN 38237
$255,000
- 3 Beds
- 2 Baths
- - sq. ft.
- Single family
- Active
Listed by: samuel freeman
Office: wendell alexander realty
MLS#:2603866
Source:TN_CWTAR
Price summary
- Price:$255,000
About this home
Welcome to this inviting 3-bedroom, 2-bathroom home in Austin Hills Subdivision built in 2024! Designed with an open-concept layout, the spacious living areas offer an easy flow for everyday living and entertaining. Step outside to enjoy the open back deck—perfect for relaxing or gathering with friends. Conveniently located just minutes from Downtown Martin, this home combines comfort, convenience, and location!
Contact an agent
Home facts
- Year built:2024
- Subdivision & Development:Jon L Austin Subdivision
- Listing ID #:2603866
- Added:29 day(s) ago
- Updated:September 13, 2026 at 02:34 PM
Rooms and interior
- Bedrooms:3
- Total bathrooms:2
- Full bathrooms:2
- Rooms Total:6
- Flooring:Carpet, Laminate
- Bathrooms Description:Tub Shower Combo
- Kitchen Description:Dishwasher, Disposal, Microwave, Refrigerator, Self Cleaning Oven
- Bedroom Description:On Level 3
Heating and cooling
- Cooling:Ceiling Fan(s), Central Air
- Heating:Central, Electric, Heating
- Central air:Yes
Structure and exterior
- Roof:Shingle
- Year built:2024
- Lot area:0.24 Acres
- Construction Materials:Vinyl Siding
- Foundation Description:Block
- Levels:One
Utilities
- Water:Public
- Sewer:Public Sewer, Sewer Connected
Finances and disclosures
- Price:$255,000
- Tax amount:$1,615
Features and amenities
- Appliances:Dishwasher, Disposal, Electric Water Heater, Microwave, Refrigerator, Self Cleaning Oven, Stainless Steel Appliance(s)
- Laundry features:Electric Dryer Hookup, Laundry Room, Washer Hookup
- Amenities:Ceiling Fan(s), Open Floorplan, Walk-In Closet(s)
Parking
- Total parking spaces:2
- Parking description:Attached Garage, Garage Faces Front
- Garage:Yes
- Garage spaces:2
New listings near 116 Hassell Drive
- New
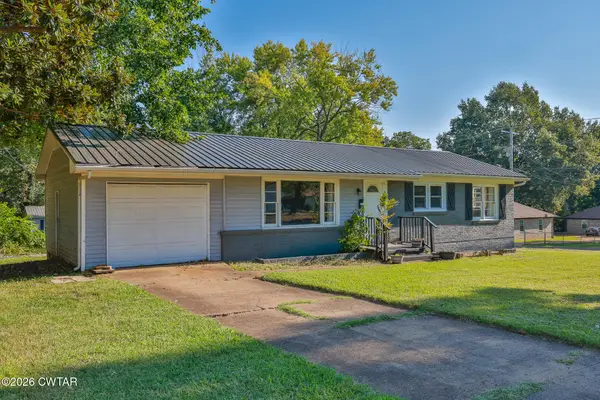 $172,500Active3 beds 1 baths
310 Christine Street, Martin, TN 38237
MLS# 2604299Listed by: WENDELL ALEXANDER REALTY - New
 $60,000Active2 beds 1 baths840 sq. ft.
109 Walters Ave, Martin, TN 38237
MLS# 46658Listed by: HAMLIN REAL ESTATE - New
 $255,000Active3 beds 2 baths1,438 sq. ft.
111 Thornoak Dr, Martin, TN 38237
MLS# 46655Listed by: HAMLIN REAL ESTATE - New
 $274,900Active3 beds 2 baths1,845 sq. ft.
1311 Chestnut Glade, Martin, TN 38237-5923
MLS# 46654Listed by: KELLER WILLIAMS EXPERIENCE REALTY - Open Sat, 12 to 2pmNew
 $239,900Active3 beds 3 baths1,796 sq. ft.
110 Laura St, Martin, TN 38237
MLS# 3542448Listed by: JASON MITCHELL REAL ESTATE TENNESSEE LLC - New
 $314,900Active3 beds 2 baths2,221 sq. ft.
120 Ponderosa, Martin, TN 38237
MLS# 46651Listed by: TENNESSEE UNITED REAL ESTATE, LLC - New
 $198,900Active3 beds 2 baths1,928 sq. ft.
112 White Street, Martin, TN 38237
MLS# 46650Listed by: HAMLIN REAL ESTATE - New
 $199,900Active2 beds 2 baths1,147 sq. ft.
208 Park, Martin, TN 38237
MLS# 46647Listed by: MARTIN REALTY - New
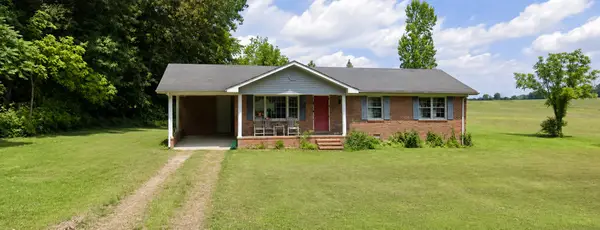 $110,000Active3 beds 1 baths1,496 sq. ft.
9512 H Bushart, Martin, TN 38237
MLS# 3531302Listed by: EXP REALTY 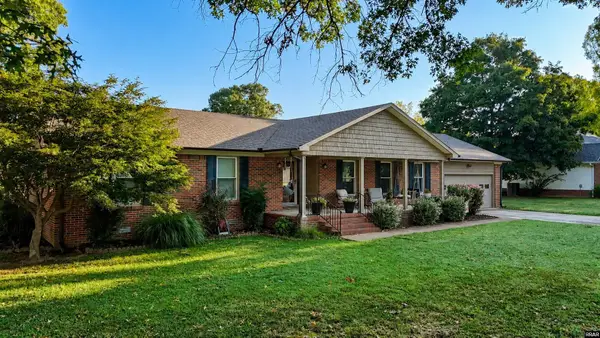 $330,000Active3 beds 2 baths1,920 sq. ft.
104 Brundige, Martin, TN 38237
MLS# 46638Listed by: MARTIN REALTY


Protect your home and budget from life's surprises with an Assurant Home Warranty, backed by a partner that supports you through every step of homeownership. Explore Plans.
©2026 Century 21 Real Estate LLC. All rights reserved. CENTURY 21®, the CENTURY 21 Logo and C21® are service marks owned by Century 21 Real Estate LLC. Century 21 Real Estate LLC fully supports the principles of the Fair Housing Act and the Equal Opportunity Act. Each office is independently owned and operated. Listing information is deemed reliable but not guaranteed accurate.