
126 Wheat Street, Martin, TN 38237
Local realty services provided by:CENTURY 21 Golden Service Realty & Auction, Inc.
126 Wheat Street,Martin, TN 38237
$409,000
- 3 Beds
- 3 Baths
- 1,937 sq. ft.
- Single family
- Active
Listed by: logan diebold
Office: wendell alexander realty
MLS#:2603692
Source:TN_CWTAR
Price summary
- Price:$409,000
- Price per sq. ft.:$211.15
About this home
Welcome to the market, 126 Wheat Street, Martin TN! A luxurious 3 bedroom, 2.5 bath home, furnished and move in ready, situated on a private corner lot in Plantation Estates. Featuring a year-round gas heated pool inside a 6-foot, vinyl, privacy fence; a climate-controlled pool house room/at home office; two, detached garage buildings; a covered sitting area overlooking the pool area and so much more! Inside you are welcomed with a fresh interior paint job, elegant lighting fixtures, primary suite on the main level with a jetted tub, as well as an eat-in kitchen which overlooks your backyard oasis! With the interior furniture remaining and all the updates made, bring your personal belongings and sit down! It's that easy! Come and see for yourself, you do not want to miss this one!
Contact an agent
Home facts
- Year built:1981
- Subdivision & Development:Other
- Listing ID #:2603692
- Added:38 day(s) ago
- Updated:September 12, 2026 at 03:08 PM
Rooms and interior
- Bedrooms:3
- Total bathrooms:3
- Full bathrooms:2
- Half bathrooms:1
- Rooms Total:6
- Flooring:Laminate
- Dining Description:Eat-in Kitchen
- Bathrooms Description:Double Vanity
- Kitchen Description:Dishwasher, Eat-in Kitchen, Electric Range, Refrigerator
- Bedroom Description:On Level 1, Primary Downstairs
- Living area:1,937 sq. ft.
Heating and cooling
- Cooling:Ceiling Fan(s), Central Air
- Heating:Central, Fireplace(s), Heating, Natural Gas
- Central air:Yes
Structure and exterior
- Roof:Architectural, Shingle
- Year built:1981
- Building area:1,937 sq. ft.
- Lot area:0.64 Acres
- Construction Materials:Vinyl Siding
- Exterior Features:Rain Gutters
- Levels:One and One Half
Utilities
- Water:Public
- Sewer:Public Sewer
Finances and disclosures
- Price:$409,000
- Price per sq. ft.:$211.15
- Tax amount:$2,372
Features and amenities
- Appliances:Dishwasher, Electric Range, Refrigerator
- Amenities:Ceiling Fan(s)
- Pool features:In Ground, Outdoor Pool, Private
Parking
- Total parking spaces:6
- Parking description:Open, RV Access/Parking
- Garage:Yes
- Garage spaces:4
New listings near 126 Wheat Street
- New
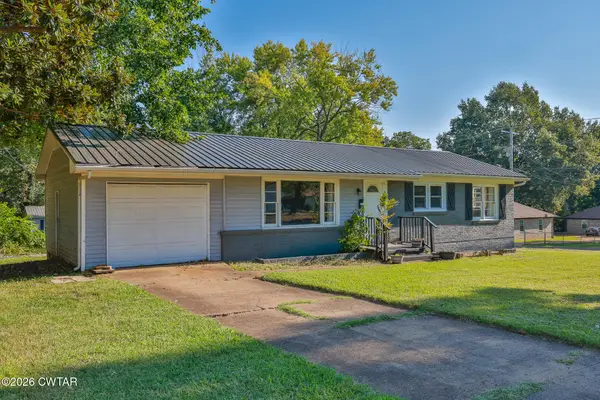 $172,500Active3 beds 1 baths
310 Christine Street, Martin, TN 38237
MLS# 2604299Listed by: WENDELL ALEXANDER REALTY - New
 $60,000Active2 beds 1 baths840 sq. ft.
109 Walters Ave, Martin, TN 38237
MLS# 46658Listed by: HAMLIN REAL ESTATE - New
 $255,000Active3 beds 2 baths1,438 sq. ft.
111 Thornoak Dr, Martin, TN 38237
MLS# 46655Listed by: HAMLIN REAL ESTATE - New
 $274,900Active3 beds 2 baths1,845 sq. ft.
1311 Chestnut Glade, Martin, TN 38237-5923
MLS# 46654Listed by: KELLER WILLIAMS EXPERIENCE REALTY - New
 $239,900Active3 beds 3 baths1,796 sq. ft.
110 Laura St, Martin, TN 38237
MLS# 3542448Listed by: JASON MITCHELL REAL ESTATE TENNESSEE LLC - New
 $314,900Active3 beds 2 baths2,221 sq. ft.
120 Ponderosa, Martin, TN 38237
MLS# 46651Listed by: TENNESSEE UNITED REAL ESTATE, LLC - New
 $198,900Active3 beds 2 baths1,928 sq. ft.
112 White Street, Martin, TN 38237
MLS# 46650Listed by: HAMLIN REAL ESTATE - New
 $199,900Active2 beds 2 baths1,147 sq. ft.
208 Park, Martin, TN 38237
MLS# 46647Listed by: MARTIN REALTY - New
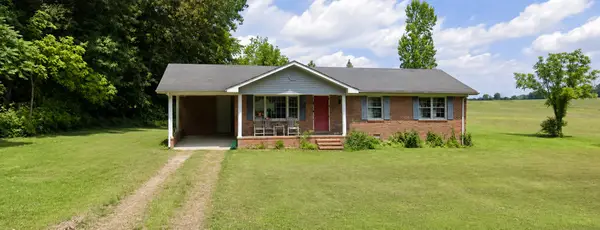 $110,000Active3 beds 1 baths1,496 sq. ft.
9512 H Bushart, Martin, TN 38237
MLS# 3531302Listed by: EXP REALTY 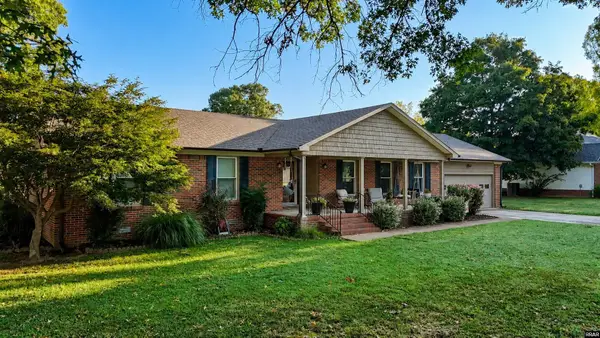 $330,000Active3 beds 2 baths1,920 sq. ft.
104 Brundige, Martin, TN 38237
MLS# 46638Listed by: MARTIN REALTY


Protect your home and budget from life's surprises with an Assurant Home Warranty, backed by a partner that supports you through every step of homeownership. Explore Plans.
©2026 Century 21 Real Estate LLC. All rights reserved. CENTURY 21®, the CENTURY 21 Logo and C21® are service marks owned by Century 21 Real Estate LLC. Century 21 Real Estate LLC fully supports the principles of the Fair Housing Act and the Equal Opportunity Act. Each office is independently owned and operated. Listing information is deemed reliable but not guaranteed accurate.