
1004 Brooklyn Lane, Maryville, TN 37804
Local realty services provided by:CENTURY 21 Legacy
1004 Brooklyn Lane,Maryville, TN 37804
$499,000
- 4 Beds
- 3 Baths
- 2,284 sq. ft.
- Single family
- Pending
Listed by: tracy j southard
Office: realty executives associates
MLS#:1348336
Source:TN_KAAR
Price summary
- Price:$499,000
- Price per sq. ft.:$218.48
About this home
Meticulously maintained beautiful Maryville City school home located in Brooklyn Estates, offering mountain views, a convenient location, and no HOA fees! This two story traditional home features a functional floor plan with plenty of room to spread out! The main level features a great room with gas fireplace, formal dining room, and kitchen with granite countertops, walk-in pantry, and breakfast nook. There is also an office on the main level, perfect for working from home. Upstairs, the spacious primary suite features a reading nook, walk in closet, walk in shower, and whirlpool tub. Two additional bedrooms with plenty of closet space, a full bathroom, and a huge bonus room (or 4th bedroom) complete the upstairs! Additional features include hardwood flooring, energy star vinyl windows, under cabinet lighting, and the home is plumbed for central vac. Enjoy your fully fenced backyard from the deck or covered front porch, plus a storage shed for all your outdoor needs! Sidewalks throughout the neighborhood make this a great walkable community. Convenient to shopping, dining, and Maryville City schools!...
Contact an agent
Home facts
- Year built:2017
- Subdivision & Development:Brooklyn Estates
- Listing ID #:1348336
- Added:60 day(s) ago
- Updated:September 14, 2026 at 07:47 PM
Rooms and interior
- Bedrooms:4
- Total bathrooms:3
- Full bathrooms:2
- Half bathrooms:1
- Rooms Total:8
- Flooring:Carpet, Hardwood, Tile
- Basement:Yes
- Basement Description:Crawl Space
- Living area:2,284 sq. ft.
Heating and cooling
- Cooling:Central Cooling
- Heating:Central, Electric, Heat Pump, Propane
Structure and exterior
- Year built:2017
- Building area:2,284 sq. ft.
- Lot area:0.18 Acres
- Architectural Style:Traditional
- Construction Materials:Frame
Schools
- High school:Maryville
- Middle school:Coulter Grove
- Elementary school:John Sevier
Utilities
- Sewer:Public Sewer
Finances and disclosures
- Price:$499,000
- Price per sq. ft.:$218.48
Features and amenities
- Amenities:Windows - Vinyl
Parking
- Parking description:Attached, Garage Door Opener, Main Level
- Garage spaces:2
New listings near 1004 Brooklyn Lane
- Coming Soon
 $98,000Coming Soon2 beds -- baths720 sq. ft.
647 W Lamar Alexander Pkwy, Maryville, TN 37801
MLS# 3225517Listed by: EXP REALTY - Coming Soon
 $279,900Coming Soon2 beds 2 baths1,238 sq. ft.
111 Regal Tower, Maryville, TN 37804
MLS# 3248767Listed by: REALTY EXECUTIVES ASSOCIATES - Coming Soon
 $329,900Coming Soon2 beds 1 baths1,488 sq. ft.
2956 Clover Hill Ridge Rd, Maryville, TN 37801
MLS# 3262044Listed by: EXP REALTY - Coming Soon
 $699,900Coming Soon3 beds 2 baths1,844 sq. ft.
111 Harmon Rd, Maryville, TN 37804
MLS# 3070012Listed by: RE/MAX FIRST - New
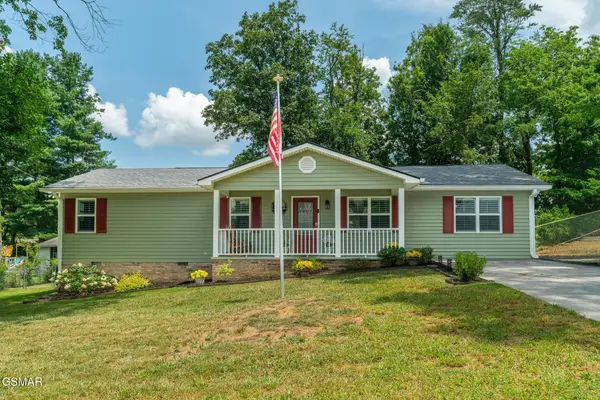 $359,900Active3 beds 2 baths1,344 sq. ft.
2360 Pinewood Drive, Maryville, TN 37803
MLS# 3591725Listed by: RE/MAX PREFERRED PROPERTIES SEY - New
 $50,000Active1.3 Acres
2508 Denton Hayes Rd, Maryville, TN 37803
MLS# 1355428Listed by: KELLER WILLIAMS WEST KNOXVILLE - New
 $240,000Active3 beds 2 baths1,560 sq. ft.
933 Ridgeview Rd, Maryville, TN 37801
MLS# 1355444Listed by: SKENDER-NEWTON REALTY - New
 $750,000Active4 beds 3 baths2,764 sq. ft.
3261 Butterfly Hollow Rd, Maryville, TN 37803
MLS# 3547961Listed by: YOUNG MARKETING GROUP, REALTY EXECUTIVES - New
 $632,000Active4 beds 4 baths3,160 sq. ft.
1326 Raulston Rd, Maryville, TN 37803
MLS# 1355405Listed by: CRYE-LEIKE REALTORS SOUTH, INC. - New
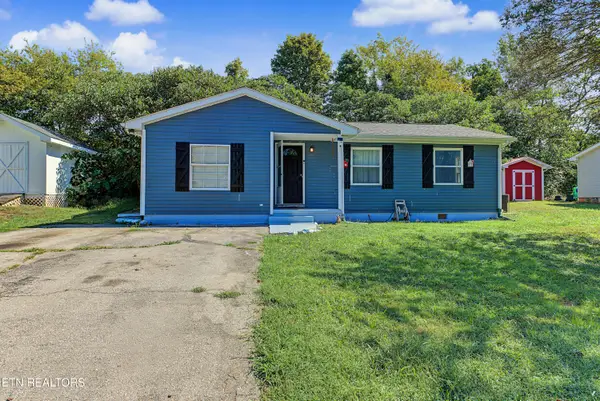 $275,000Active2 beds 1 baths1,008 sq. ft.
314 Leatherwood Drive, Maryville, TN 37803
MLS# 1355327Listed by: BLEVINS GRP, REALTY EXECUTIVES


Protect your home and budget from life's surprises with an Assurant Home Warranty, backed by a partner that supports you through every step of homeownership. Explore Plans.
©2026 Century 21 Real Estate LLC. All rights reserved. CENTURY 21®, the CENTURY 21 Logo and C21® are service marks owned by Century 21 Real Estate LLC. Century 21 Real Estate LLC fully supports the principles of the Fair Housing Act and the Equal Opportunity Act. Each office is independently owned and operated. Listing information is deemed reliable but not guaranteed accurate.