
1017 Peterson Lane, Maryville, TN 37803
Local realty services provided by:CENTURY 21 Legacy
1017 Peterson Lane,Maryville, TN 37803
$785,000
- 4 Beds
- 4 Baths
- 3,501 sq. ft.
- Single family
- Pending
Listed by: lori keough
Office: keller williams
MLS#:1342336
Source:TN_KAAR
Price summary
- Price:$785,000
- Price per sq. ft.:$224.22
About this home
Exceptional move-in ready home on over an acre offering smart technology, incredible storage, and beautiful mountain views from every rear-facing window. Designed with both comfort and functionality in mind, this home features a spacious open layout with the kitchen flowing seamlessly into the living room and sunroom, creating the perfect space for entertaining or everyday living. The custom kitchen offers abundant cabinetry, pantry storage, and easy access to the formal dining room. The sunroom just off the kitchen is filled with natural light through large picture windows that showcase the mountain views year-round.
The main level includes a huge office, convenient half bath, and a spacious primary suite with a beautifully updated bathroom featuring heated floors, double sinks, built-in closets, and a walk-in shower with teak seat and built-in soap dispensers. Upstairs you'll find three additional bedrooms, two full bathrooms, and a loft-style nook area that works perfectly as a reading space, study area, or flex space. One upstairs bedroom includes a walk-in closet, and one of the bathrooms features double sinks and a recently updated toilet.
Thoughtful upgrades are found throughout the home including Alexa/Echo controlled lighting and thermostats, dual-zoned HVAC with two newer Trane units, gas heat, gas fireplace with natural logs and heatalator, LED lighting throughout, fresh paint, new carpet, plantation shutters, and newer double-hung vinyl windows. Additional conveniences include AT&T fiber internet, T-Mobile hotspot, dedicated security system room with equipment and cameras remaining, and two water heaters including one tankless unit.
The oversized laundry room is fully equipped with LG washer and dryer with pedestals, laundry sink, custom cabinetry, and additional storage space. The basement offers endless possibilities with a workshop, large recreation area with bar and safe remaining, unfinished flex space ready for future expansion, and garage space with tandem parking capability. Outside, enjoy RV parking with 30-amp hookups, a covered composite deck with newer Trex decking, a new roof installed in 2021, and a new garage door on the main level in 2020. This property offers the perfect blend of technology, quality updates, flexible space, and scenic views....
Contact an agent
Home facts
- Year built:1992
- Subdivision & Development:Shirmar Hghts
- Listing ID #:1342336
- Added:65 day(s) ago
- Updated:July 31, 2026 at 08:46 AM
Rooms and interior
- Bedrooms:4
- Total bathrooms:4
- Full bathrooms:3
- Half bathrooms:1
- Rooms Total:11
- Flooring:Carpet, Hardwood, Radiant Floors
- Basement:Yes
- Basement Description:Partially Finished, Walkout
- Living area:3,501 sq. ft.
Heating and cooling
- Cooling:Central Cooling
- Heating:Central, Forced Air
Structure and exterior
- Year built:1992
- Building area:3,501 sq. ft.
- Lot area:1.03 Acres
- Architectural Style:Contemporary
- Construction Materials:Block, Brick, Frame
Utilities
- Sewer:Septic Tank
Finances and disclosures
- Price:$785,000
- Price per sq. ft.:$224.22
Features and amenities
- Amenities:Windows - Vinyl
Parking
- Parking description:Attached, Basement, Garage Door Opener, Main Level, RV Parking
- Garage spaces:3
New listings near 1017 Peterson Lane
- New
 $585,000Active4 beds 2 baths1,700 sq. ft.
10161018 W Broadway Ave #1016-1018, Maryville, TN 37801
MLS# 3314621Listed by: CRYE-LEIKE REALTORS, SOUTH INC. - New
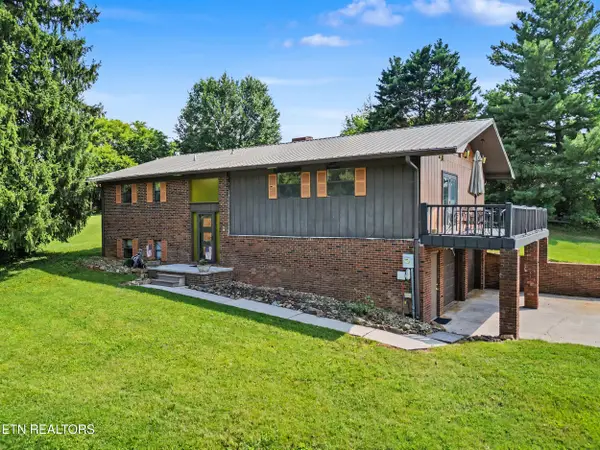 $400,000Active3 beds 3 baths2,316 sq. ft.
3229 Clover Hill Ridge Rd, Maryville, TN 37801
MLS# 1350099Listed by: THE PRICE AGENCY, REALTY EXECUTIVES - New
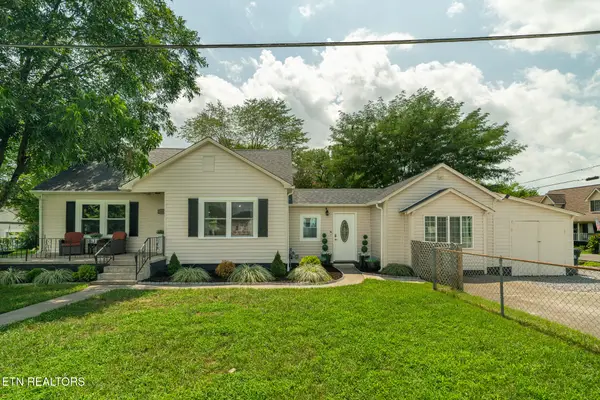 $399,900Active4 beds 2 baths1,871 sq. ft.
1027 Harrisdale St, Maryville, TN 37801
MLS# 1350082Listed by: LECONTE REALTY, LLC - New
 $565,000Active4 beds 3 baths2,537 sq. ft.
2733 Raylee Drive, Maryville, TN 37803
MLS# 1350064Listed by: CAPSTONE REALTY GROUP - New
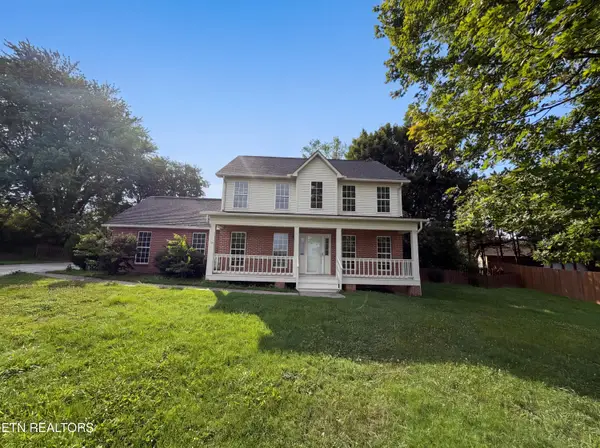 $390,790Active3 beds 3 baths1,768 sq. ft.
518 Glenfield Circle, Maryville, TN 37804
MLS# 1350072Listed by: OPENDOOR BROKERAGE, LLC - New
 $500,000Active3 beds 2 baths1,826 sq. ft.
3146 Lora Drive, Maryville, TN 37803
MLS# 1350075Listed by: OPENDOOR BROKERAGE, LLC - New
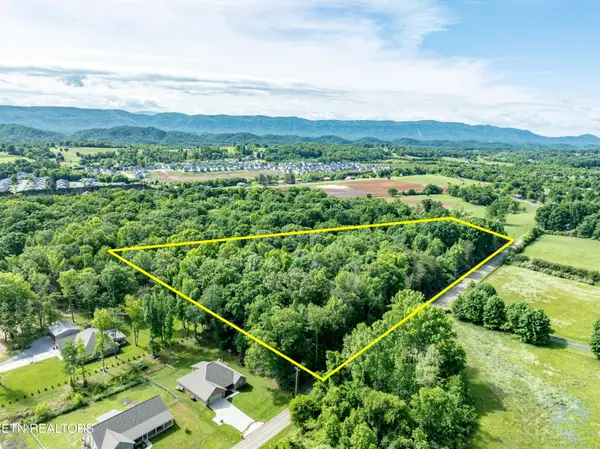 $739,000Active6.5 Acres
2738 Carpenters Grade Rd, Maryville, TN 37803
MLS# 3311694Listed by: REALTY EXECUTIVES ASSOCIATES - New
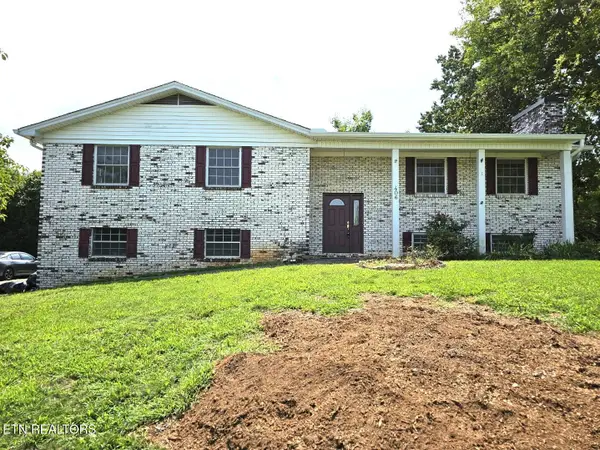 $459,000Active3 beds 3 baths2,488 sq. ft.
406 Montvale Station Rd, Maryville, TN 37803
MLS# 1350041Listed by: KELLER WILLIAMS - New
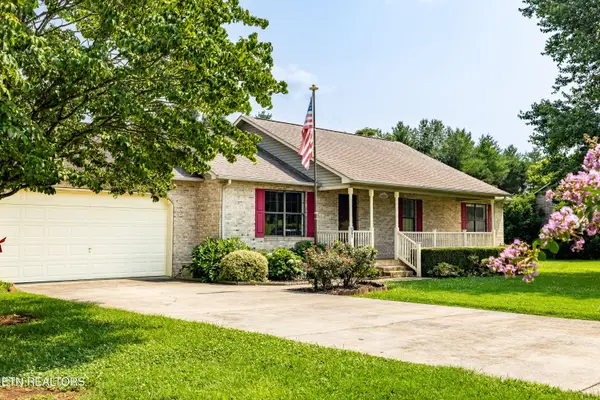 $440,000Active3 beds 2 baths1,760 sq. ft.
478 Wilaway Rd, Maryville, TN 37801
MLS# 1350019Listed by: REMAX FIRST - New
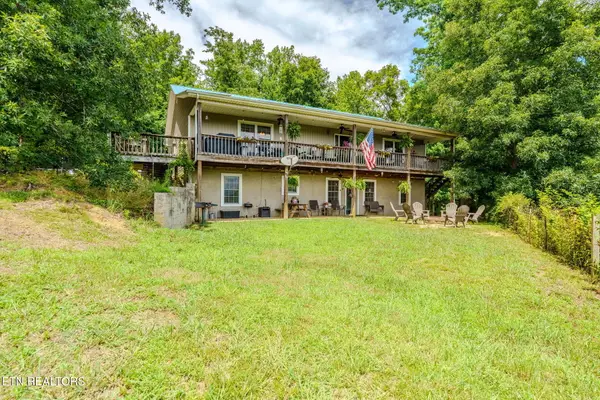 $599,909Active4 beds 3 baths3,400 sq. ft.
2750 Highway 72, Maryville, TN 37801
MLS# 1348411Listed by: YOUR HOME SOLD GUARANTEED REAL


Protect your home and budget from life's surprises with an Assurant Home Warranty, backed by a partner that supports you through every step of homeownership. Explore Plans.
©2026 Century 21 Real Estate LLC. All rights reserved. CENTURY 21®, the CENTURY 21 Logo and C21® are service marks owned by Century 21 Real Estate LLC. Century 21 Real Estate LLC fully supports the principles of the Fair Housing Act and the Equal Opportunity Act. Each office is independently owned and operated. Listing information is deemed reliable but not guaranteed accurate.