
478 Wilaway Rd, Maryville, TN 37801
Local realty services provided by:CENTURY 21 Legacy
478 Wilaway Rd,Maryville, TN 37801
$434,999
- 3 Beds
- 2 Baths
- 1,760 sq. ft.
- Single family
- Pending
Listed by: catherine crowe
Office: remax first
MLS#:1350019
Source:TN_KAAR
Price summary
- Price:$434,999
- Price per sq. ft.:$247.16
About this home
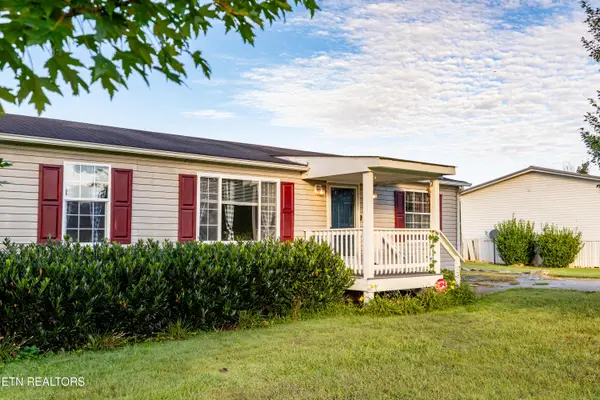
Welcome to 478 Wilaway Rd., Maryville, TN 37801-- a beautifully maintained traditional one-level home nestled in Mills View Subdivision, known for its peaceful atmosphere and welcoming community. This 3-bedroom, 2-bath home is in pristine condition and offers two spacious living areas, providing plenty of room for entertaining, relaxing, or creating a home office or flex space.
The functional floor plan includes a main-level primary suite, comfortable living spaces, and an attached garage. Step outside to enjoy the spacious backyard, offering endless possibilities for outdoor entertaining, gardening, children, pets, or simply relaxing. A storage shed provides additional space for lawn equipment, tools, and hobbies. As an added bonus, a John Deere mower conveys with the property.
Conveniently located near shopping, dining, schools, and everyday amenities, this move-in-ready home combines the ease of one-level living with a spacious backyard. Don't miss the opportunity to make this exceptional property your own....
Contact an agent
Home facts
- Year built:1994
- Subdivision & Development:Mills View
- Listing ID #:1350019
- Added:45 day(s) ago
- Updated:September 14, 2026 at 08:15 AM
Rooms and interior
- Bedrooms:3
- Total bathrooms:2
- Full bathrooms:2
- Rooms Total:7
- Flooring:Carpet, Hardwood
- Basement:Yes
- Basement Description:Crawl Space
- Living area:1,760 sq. ft.
Heating and cooling
- Cooling:Central Cooling
- Heating:Central, Electric
Structure and exterior
- Year built:1994
- Building area:1,760 sq. ft.
- Lot area:0.8 Acres
- Architectural Style:Traditional
- Construction Materials:Brick
Schools
- High school:William Blount
- Middle school:Carpenters
- Elementary school:Carpenters
Utilities
- Sewer:Septic Tank
Finances and disclosures
- Price:$434,999
- Price per sq. ft.:$247.16
Parking
- Parking description:Main Level
- Garage spaces:2
New listings near 478 Wilaway Rd
- Coming Soon
 $98,000Coming Soon2 beds -- baths720 sq. ft.
647 W Lamar Alexander Pkwy, Maryville, TN 37801
MLS# 3225517Listed by: EXP REALTY - Coming Soon
 $279,900Coming Soon2 beds 2 baths1,238 sq. ft.
111 Regal Tower, Maryville, TN 37804
MLS# 3248767Listed by: REALTY EXECUTIVES ASSOCIATES - Coming Soon
 $329,900Coming Soon2 beds 1 baths1,488 sq. ft.
2956 Clover Hill Ridge Rd, Maryville, TN 37801
MLS# 3262044Listed by: EXP REALTY - Coming Soon
 $699,900Coming Soon3 beds 2 baths1,844 sq. ft.
111 Harmon Rd, Maryville, TN 37804
MLS# 3070012Listed by: RE/MAX FIRST - New
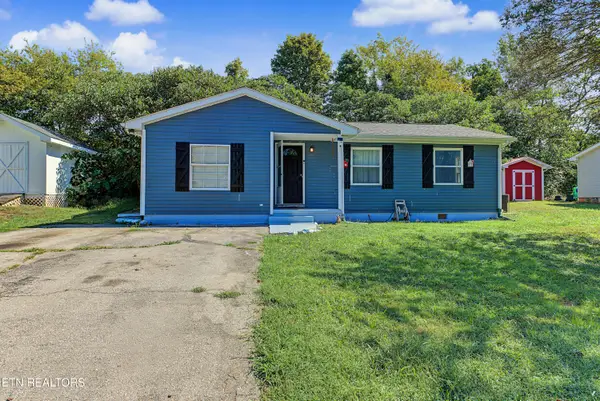 $275,000Active2 beds 1 baths1,008 sq. ft.
314 Leatherwood Drive, Maryville, TN 37803
MLS# 1355327Listed by: BLEVINS GRP, REALTY EXECUTIVES - New
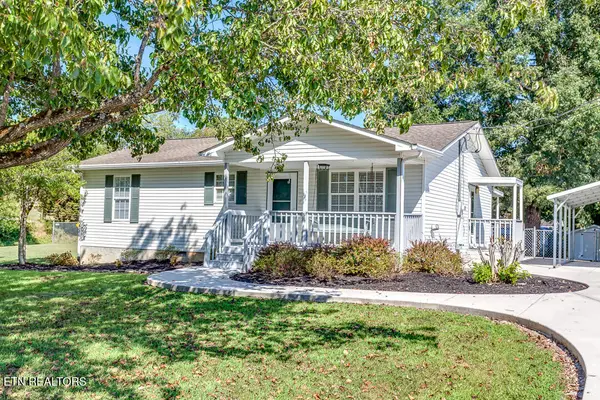 $349,900Active3 beds 2 baths1,120 sq. ft.
3735 Jubilee Circle, Maryville, TN 37801
MLS# 1355298Listed by: EXP REALTY, LLC - New
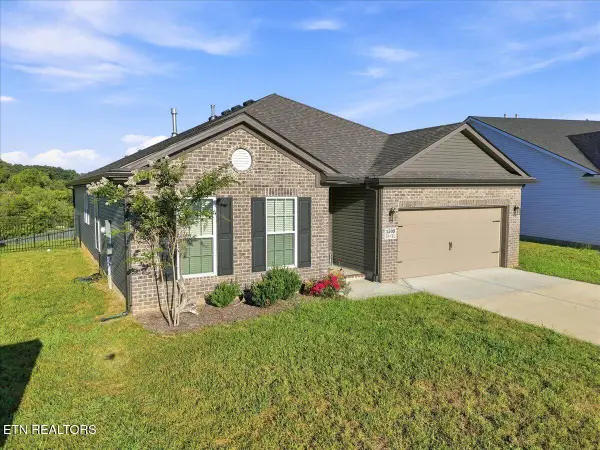 $419,900Active3 beds 2 baths1,877 sq. ft.
3509 Crimson Circle, Maryville, TN 37801
MLS# 1355295Listed by: REALTY EXECUTIVES ASSOCIATES - New
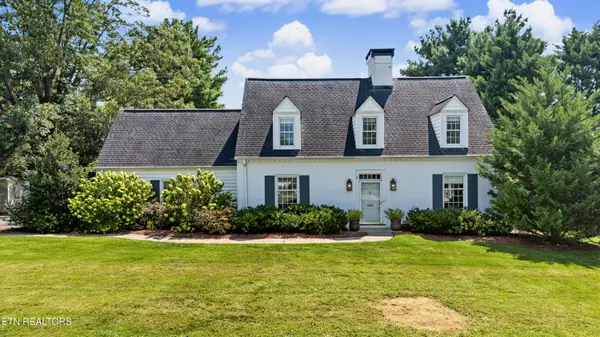 $675,000Active3 beds 3 baths3,045 sq. ft.
1022 Sterling Ave, Maryville, TN 37803
MLS# 1355273Listed by: REALTY EXECUTIVES ASSOCIATES - New
 $260,000Active3 beds 2 baths1,568 sq. ft.
1229 Mountain View Circle, Maryville, TN 37801
MLS# 1355278Listed by: REMAX FIRST - New
 $199,000Active3.61 Acres
150 Hidden Trace Way (lot 5), Maryville, TN 37803
MLS# 1355244Listed by: REALTY EXECUTIVES ASSOCIATES


Protect your home and budget from life's surprises with an Assurant Home Warranty, backed by a partner that supports you through every step of homeownership. Explore Plans.
©2026 Century 21 Real Estate LLC. All rights reserved. CENTURY 21®, the CENTURY 21 Logo and C21® are service marks owned by Century 21 Real Estate LLC. Century 21 Real Estate LLC fully supports the principles of the Fair Housing Act and the Equal Opportunity Act. Each office is independently owned and operated. Listing information is deemed reliable but not guaranteed accurate.