2733 Raylee Drive, Maryville, TN 37803
Local realty services provided by:CENTURY 21 Legacy
2733 Raylee Drive,Maryville, TN 37803
$595,000
- 4 Beds
- 3 Baths
- - sq. ft.
- Single family
- Sold
Listed by: abbott mary, jacob thomas gann
Office: capstone realty group
MLS#:1350064
Source:TN_KAAR
Sorry, we are unable to map this address
Price summary
- Price:$595,000
About this home
Welcome home to this beautifully maintained 4-bedroom, 2.5-bath home in one of Maryville's most desirable locations! Nestled in a charming neighborhood with attractive curb appeal, this move-in ready property offers the perfect blend of comfort, style, and convenience. From the moment you arrive, you'll appreciate the pride of ownership that shines throughout the home. Inside, you'll find spacious living areas, a functional floor plan, and well-kept finishes that make everyday living and entertaining a breeze. Whether you're gathering with family, hosting friends, or simply enjoying a quiet evening at home, this property is ready to fit your lifestyle. Conveniently located near schools, shopping, dining, and everything Maryville has to offer, this home combines a fantastic location with exceptional value. Don't miss your opportunity to own this well-cared-for home in a beautiful neighborhood--schedule your private showing today!
Contact an agent
Home facts
- Year built:2007
- Subdivision & Development:Ellens Crossing
- Listing ID #:1350064
- Added:46 day(s) ago
- Updated:September 15, 2026 at 07:08 AM
Rooms and interior
- Bedrooms:4
- Total bathrooms:3
- Full bathrooms:2
- Half bathrooms:1
- Rooms Total:8
- Flooring:Carpet, Hardwood
- Basement:Yes
- Basement Description:Crawl Space
Heating and cooling
- Cooling:Central Cooling
- Heating:Central, Electric
Structure and exterior
- Year built:2007
- Architectural Style:Traditional
- Construction Materials:Block, Brick, Frame
Schools
- High school:Heritage
- Middle school:Heritage
- Elementary school:Walland
Utilities
- Sewer:Public Sewer
Finances and disclosures
- Price:$595,000
Parking
- Garage spaces:2
New listings near 2733 Raylee Drive
- Coming Soon
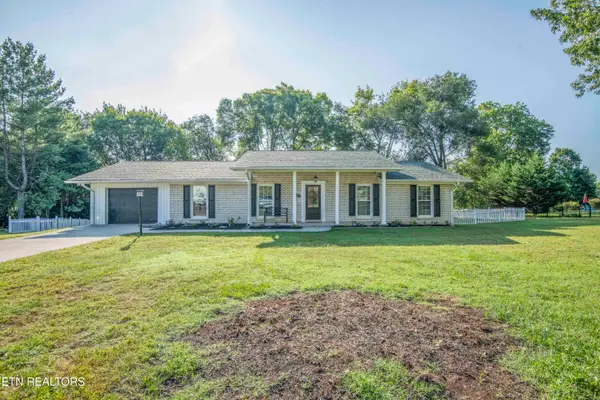 $719,900Coming Soon4 beds 4 baths3,460 sq. ft.
1732 Leconte Drive #1732, Maryville, TN 37803
MLS# 1355502Listed by: THE REAL ESTATE FIRM, INC. - Coming Soon

 $675,000Coming Soon4 beds 2 baths2,510 sq. ft.
908 Montgomery Lane, Maryville, TN 37803
MLS# 1355486Listed by: CENTURY 21 LEGACY - Coming Soon
 $98,000Coming Soon2 beds -- baths720 sq. ft.
647 W Lamar Alexander Pkwy, Maryville, TN 37801
MLS# 3225517Listed by: EXP REALTY - Coming Soon
 $279,900Coming Soon2 beds 2 baths1,238 sq. ft.
111 Regal Tower, Maryville, TN 37804
MLS# 3248767Listed by: REALTY EXECUTIVES ASSOCIATES - Coming Soon
 $329,900Coming Soon2 beds 1 baths1,488 sq. ft.
2956 Clover Hill Ridge Rd, Maryville, TN 37801
MLS# 3262044Listed by: EXP REALTY - Coming Soon
 $699,900Coming Soon3 beds 2 baths1,844 sq. ft.
111 Harmon Rd, Maryville, TN 37804
MLS# 3070012Listed by: RE/MAX FIRST 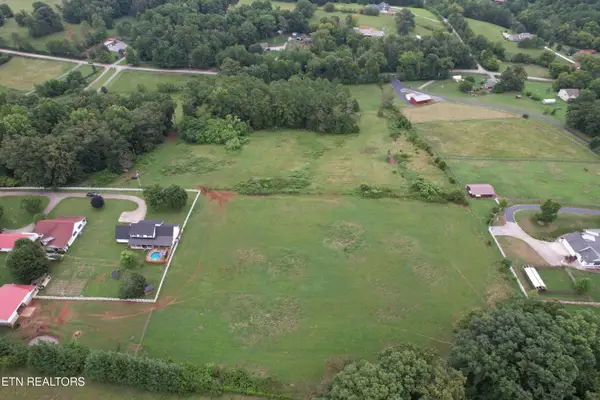 $350,000Active5.6 Acres
Lot 3 Thompson Bridge Rd, Maryville, TN 37801
MLS# 1282922Listed by: KELLER WILLIAMS- New
 $985,000Active3 beds 2 baths1,846 sq. ft.
7247 Brewer Rd, Maryville, TN 37801
MLS# 1355473Listed by: KELLER WILLIAMS REALTY THE COUNTS GROUP - New
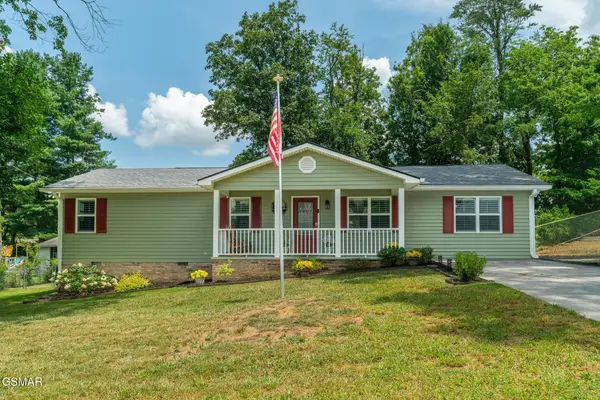 $359,900Active3 beds 2 baths1,344 sq. ft.
2360 Pinewood Drive, Maryville, TN 37803
MLS# 3591725Listed by: RE/MAX PREFERRED PROPERTIES SEY - New
 $50,000Active1.3 Acres
2508 Denton Hayes Rd, Maryville, TN 37803
MLS# 1355428Listed by: KELLER WILLIAMS WEST KNOXVILLE


Protect your home and budget from life's surprises with an Assurant Home Warranty, backed by a partner that supports you through every step of homeownership. Explore Plans.
©2026 Century 21 Real Estate LLC. All rights reserved. CENTURY 21®, the CENTURY 21 Logo and C21® are service marks owned by Century 21 Real Estate LLC. Century 21 Real Estate LLC fully supports the principles of the Fair Housing Act and the Equal Opportunity Act. Each office is independently owned and operated. Listing information is deemed reliable but not guaranteed accurate.