
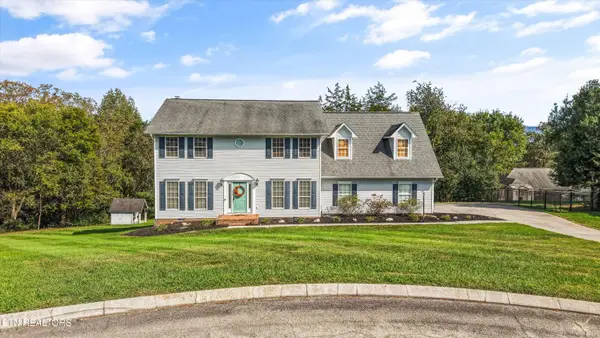
1022 Sterling Ave, Maryville, TN 37803
Local realty services provided by:CENTURY 21 Legacy
1022 Sterling Ave,Maryville, TN 37803
$675,000
- 3 Beds
- 3 Baths
- 3,045 sq. ft.
- Single family
- Pending
Listed by: donna h. tallent
Office: realty executives associates
MLS#:1355273
Source:TN_KAAR
Price summary
- Price:$675,000
- Price per sq. ft.:$221.67
About this home
Classic Cape Cod charm meets beautifully updated living in the heart of Maryville City! Built in 1941 and located just one street from the Oak Park Historic District, this 3-bedroom, 2-bath home offers all the character of an older home with spaces that work beautifully for today. Gorgeous hardwood flooring runs throughout most of the home, complemented by wonderful original touches including built-ins and even built-in chests of drawers tucked into the knee-wall attic spaces.
The inviting living room features a fireplace and built-ins, while the formal dining room adds timeless appeal. A cozy keeping room opens to the showstopper kitchen--completely updated with crisp white cabinetry, sleek white quartz countertops and an abundance of storage. A spacious bonus room provides the perfect spot for family gatherings, movie nights or entertaining.
Outside, enjoy a covered back porch, open deck with pergola and beautiful patio overlooking the backyard with a little mountain view. There's also a storage shed and an absolutely charming treehouse that feels right at home with the character of the property. All of this in a fantastic Maryville City location within walking distance of Maryville High School and Bruster's Ice Cream. Classic character, thoughtful updates, great outdoor spaces and an unbeatable location--this one is truly special!...
Contact an agent
Home facts
- Year built:1941
- Subdivision & Development:Great Oaks
- Listing ID #:1355273
- Added:33 day(s) ago
- Updated:October 15, 2026 at 07:59 AM
Rooms and interior
- Bedrooms:3
- Total bathrooms:3
- Full bathrooms:2
- Half bathrooms:1
- Flooring:Carpet, Hardwood, Tile
- Basement:Yes
- Basement Description:Unfinished
- Living area:3,045 sq. ft.
Heating and cooling
- Cooling:Central Cooling
- Heating:Central, Electric
Structure and exterior
- Year built:1941
- Building area:3,045 sq. ft.
- Lot area:0.4 Acres
- Architectural Style:Cape Cod, Traditional
- Construction Materials:Block, Frame
Schools
- High school:Maryville
- Middle school:Maryville Middle
- Elementary school:Sam Houston
Utilities
- Sewer:Public Sewer
Finances and disclosures
- Price:$675,000
- Price per sq. ft.:$221.67
Features and amenities
- Amenities:Windows - Vinyl
Parking
- Parking description:Off-Street Parking
New listings near 1022 Sterling Ave
- Coming Soon
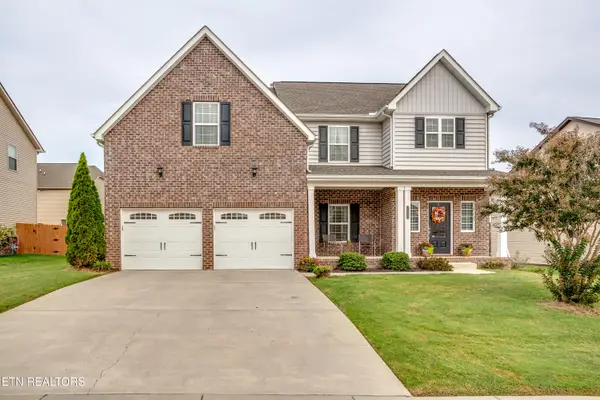 $619,900Coming Soon - No Showings5 beds 4 baths3,152 sq. ft.
2407 Drake St, Maryville, TN 37801
MLS# 1358787Listed by: CRYE-LEIKE REALTORS SOUTH, INC. - Coming Soon
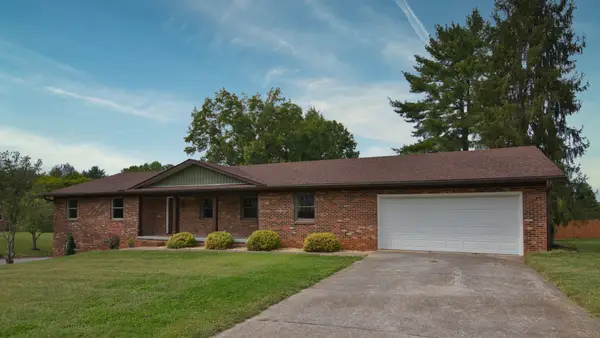 $725,000Coming Soon4 beds 3 baths3,754 sq. ft.
935 Devon Cir, Maryville, TN 37804
MLS# 3620150Listed by: REMAX PREFERRED PIGEON FORGE - Coming Soon
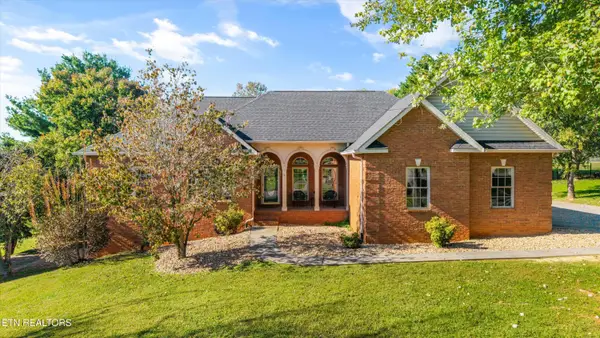 $729,900Coming Soon - No Showings3 beds 4 baths3,784 sq. ft.
3451 Colby Cove Drive, Maryville, TN 37801
MLS# 1358551Listed by: KELLER WILLIAMS SIGNATURE - Coming Soon
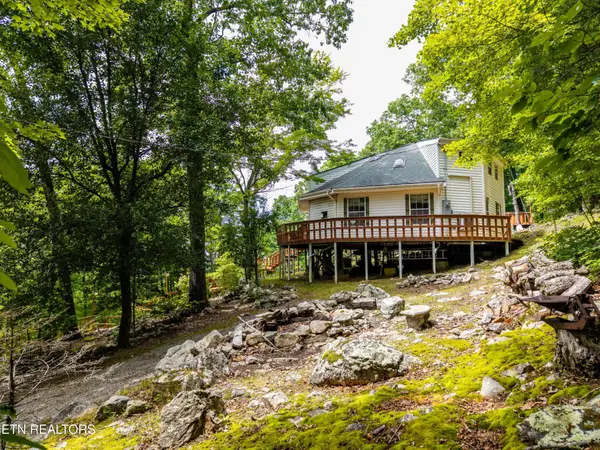 $389,900Coming Soon3 beds 2 baths1,720 sq. ft.
4839 Butterfly Gap Rd, Maryville, TN 37803
MLS# 3322505Listed by: RE/MAX FIRST - Coming Soon
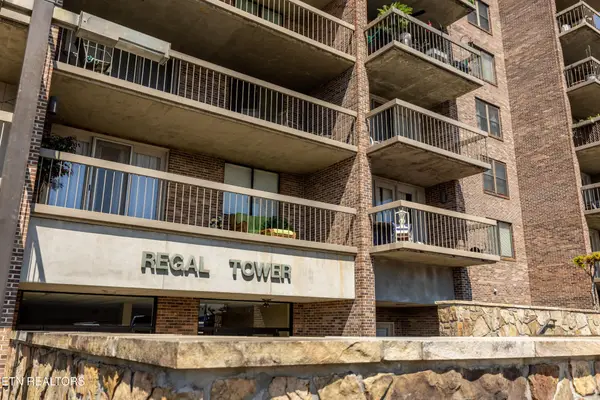 $279,900Coming Soon2 beds 2 baths1,238 sq. ft.
111 Regal Tower, Maryville, TN 37804
MLS# 3248767Listed by: REALTY EXECUTIVES ASSOCIATES - Coming Soon
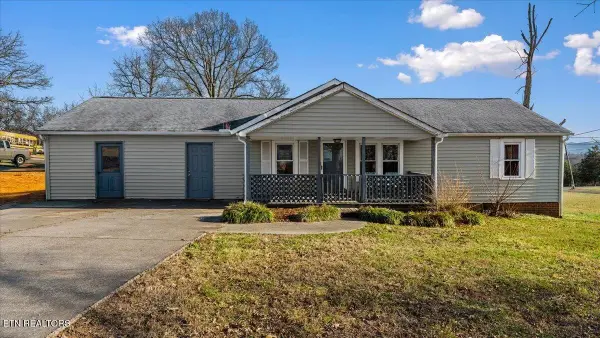 $329,900Coming Soon2 beds 1 baths1,488 sq. ft.
2956 Clover Hill Ridge Rd, Maryville, TN 37801
MLS# 3262044Listed by: EXP REALTY - Coming Soon
 $699,900Coming Soon3 beds 2 baths1,844 sq. ft.
111 Harmon Rd, Maryville, TN 37804
MLS# 3070012Listed by: RE/MAX FIRST - New
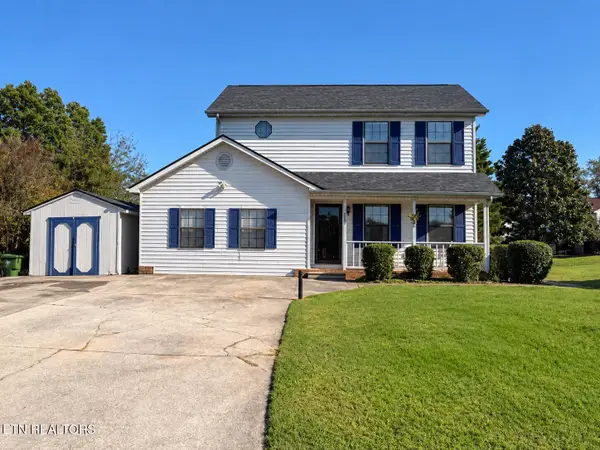 $385,000Active3 beds 3 baths1,800 sq. ft.
2024 Thomas Ave, Maryville, TN 37804
MLS# 1358919Listed by: BLEVINS GRP, REALTY EXECUTIVES - New
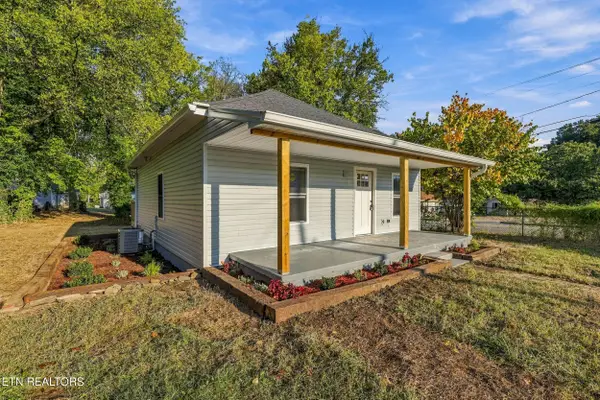 $325,000Active3 beds 2 baths1,248 sq. ft.
1423 Jefferson Ave, Maryville, TN 37804
MLS# 1358883Listed by: REALTY EXECUTIVES ASSOCIATES - New
 $599,900Active3 beds 3 baths2,676 sq. ft.
105 Ostenbarker St, Maryville, TN 37804
MLS# 1358839Listed by: WALLACE


Protect your home and budget from life's surprises with an Assurant Home Warranty, backed by a partner that supports you through every step of homeownership. Explore Plans.
©2026 Century 21 Real Estate LLC. All rights reserved. CENTURY 21®, the CENTURY 21 Logo and C21® are service marks owned by Century 21 Real Estate LLC. Century 21 Real Estate LLC fully supports the principles of the Fair Housing Act and the Equal Opportunity Act. Each office is independently owned and operated. Listing information is deemed reliable but not guaranteed accurate.