105 Ostenbarker St, Maryville, TN 37804
Local realty services provided by:CENTURY 21 Legacy
105 Ostenbarker St,Maryville, TN 37804
$599,900
- 3 Beds
- 3 Baths
- 2,676 sq. ft.
- Single family
- Active
Listed by: matt beech, stephen beech
Office: wallace
MLS#:1358839
Source:TN_KAAR
Price summary
- Price:$599,900
- Price per sq. ft.:$224.18
About this home
Looking for room to spread out, a little privacy, and a quieter setting without being miles from everything? Welcome to 105 Ostenbarker St. in Maryville! Tucked away on a cul-de-sac in Delozier Place, this 2-story home offers 2,676 square feet of thoughtfully arranged living space on a half-acre lot, with the added convenience of being approximately 10-15 minutes from Maryville amenities.
Inside, the floorplan offers a comfortable flow with multiple living spaces, a formal dining room, and a spacious family room filled with natural light. The living room features a fireplace, while the kitchen provides convenient access to the home's second staircase. Upstairs, you'll find spacious bedrooms and a large bonus room ready to adapt to your needs, whether that means a home office, hobby space, media room, or additional living area.
The home has been well cared for over the years, with a blend of classic finishes and more recent improvements, including newer appliances, newer HVAC, and updated light fixtures. Step outside to enjoy the private backyard, where surrounding greenery adds a sense of separation from the outside world.
With its generous square footage, versatile layout, attached 2-car garage, and peaceful setting, this property offers room to settle in and make it your own while keeping Maryville's everyday conveniences within easy reach. Come see how much space and potential this home has to offer!...
Contact an agent
Home facts
- Year built:1992
- Subdivision & Development:Delozier Place
- Listing ID #:1358839
- Added:7 day(s) ago
- Updated:October 22, 2026 at 02:41 PM
Rooms and interior
- Bedrooms:3
- Total bathrooms:3
- Full bathrooms:2
- Half bathrooms:1
- Rooms Total:11
- Flooring:Carpet, Laminate, Parquet
- Basement:Yes
- Basement Description:Crawl Space
- Living area:2,676 sq. ft.
Heating and cooling
- Cooling:Central Cooling
- Heating:Central, Electric
Structure and exterior
- Year built:1992
- Building area:2,676 sq. ft.
- Lot area:0.5 Acres
- Lot Features:Cul-De-Sac
- Architectural Style:Traditional
- Construction Materials:Block, Brick, Frame
Schools
- High school:Heritage
- Middle school:Heritage
- Elementary school:Porter
Utilities
- Sewer:Septic Tank
Finances and disclosures
- Price:$599,900
- Price per sq. ft.:$224.18
Features and amenities
- Amenities:Windows - Vinyl
Parking
- Parking description:Attached, Garage Door Opener, Main Level
- Garage spaces:2
New listings near 105 Ostenbarker St
- Coming Soon
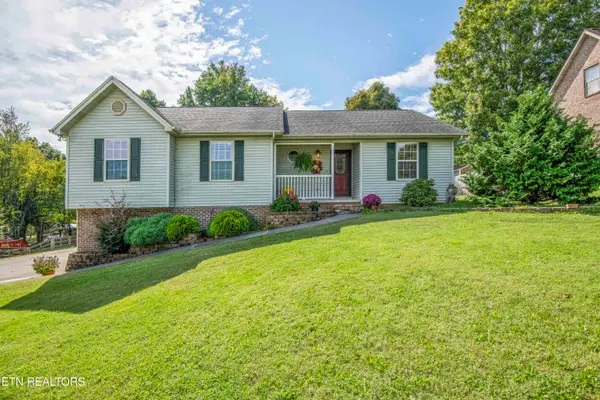 $425,000Coming Soon - No Showings3 beds 2 baths2,504 sq. ft.
1021 Summerfield Drive, Maryville, TN 37801
MLS# 1359481Listed by: WALLACE - Coming SoonOpen Sun, 2 to 4pm
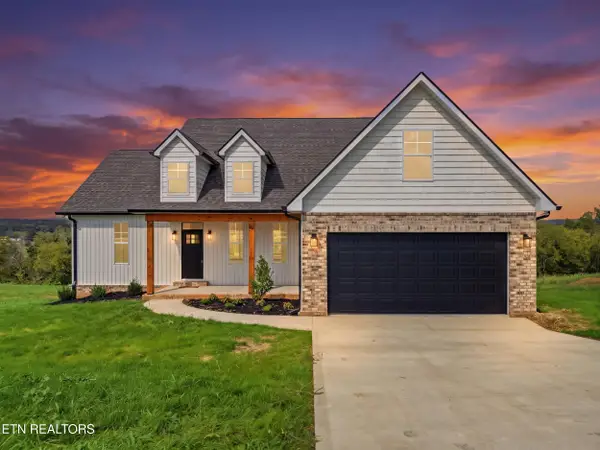 $750,000Coming Soon - No Showings4 beds 2 baths2,569 sq. ft.
311 Stone Lane, Maryville, TN 37801
MLS# 1359459Listed by: THE PRICE AGENCY, REALTY EXECUTIVES - Coming Soon
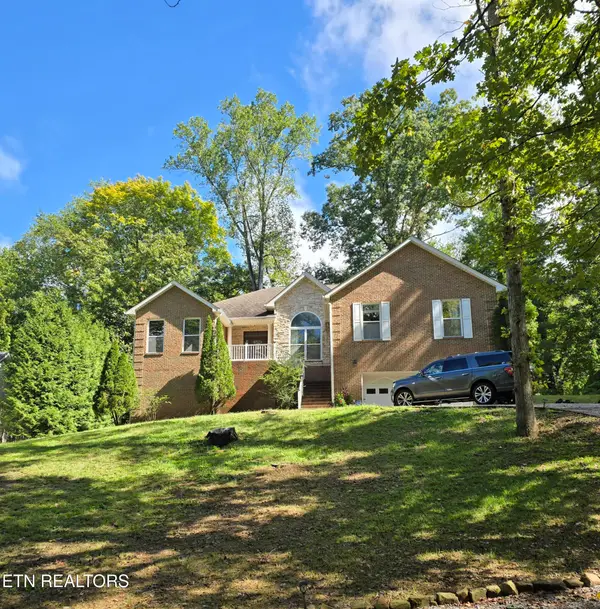 $599,900Coming Soon - No Showings4 beds 4 baths2,896 sq. ft.
713 Jameswood Drive, Maryville, TN 37804
MLS# 1359308Listed by: HONORS REAL ESTATE SERVICES LLC - Coming Soon
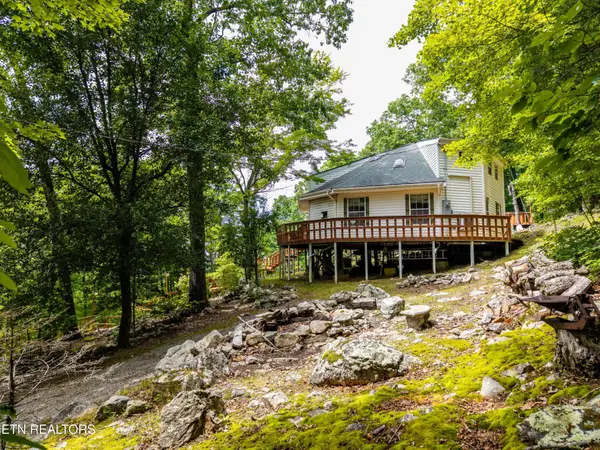 $389,900Coming Soon3 beds 2 baths1,720 sq. ft.
4839 Butterfly Gap Rd, Maryville, TN 37803
MLS# 3322505Listed by: RE/MAX FIRST - Coming Soon
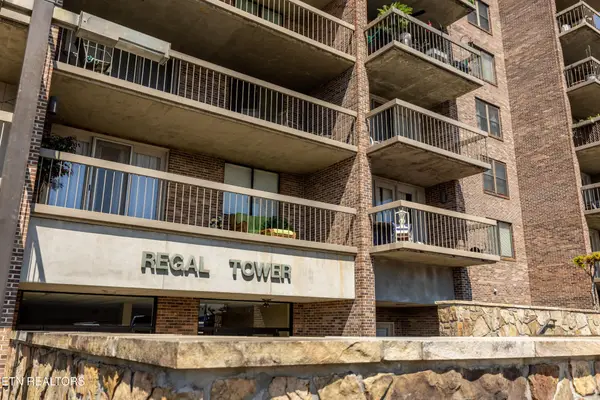 $279,900Coming Soon2 beds 2 baths1,238 sq. ft.
111 Regal Tower, Maryville, TN 37804
MLS# 3248767Listed by: REALTY EXECUTIVES ASSOCIATES - Coming Soon
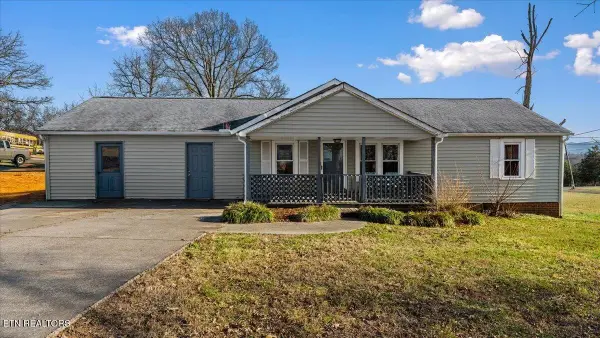 $329,900Coming Soon2 beds 1 baths1,488 sq. ft.
2956 Clover Hill Ridge Rd, Maryville, TN 37801
MLS# 3262044Listed by: EXP REALTY - Coming Soon
 $699,900Coming Soon3 beds 2 baths1,844 sq. ft.
111 Harmon Rd, Maryville, TN 37804
MLS# 3070012Listed by: RE/MAX FIRST - New
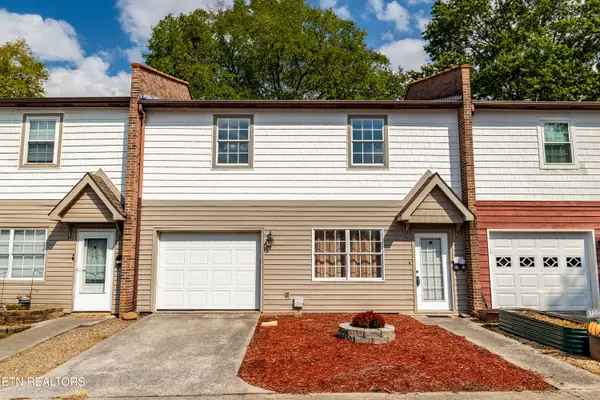
 $290,000Active2 beds 2 baths1,472 sq. ft.
1012 Young Ave, Maryville, TN 37801
MLS# 1359660Listed by: CENTURY 21 LEGACY - New
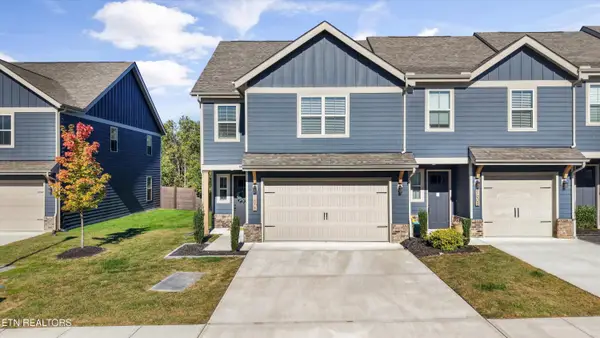 $399,000Active3 beds 3 baths1,850 sq. ft.
1610 Mountain Quail Circle, Maryville, TN 37801
MLS# 1359647Listed by: REALTY EXECUTIVES ASSOCIATES - Open Sun, 1 to 3pmNew
 $325,000Active3 beds 2 baths1,423 sq. ft.
1808 E Alpine Drive, Maryville, TN 37804
MLS# 1359637Listed by: WALLACE


Protect your home and budget from life's surprises with an Assurant Home Warranty, backed by a partner that supports you through every step of homeownership. Explore Plans.
©2026 Century 21 Real Estate LLC. All rights reserved. CENTURY 21®, the CENTURY 21 Logo and C21® are service marks owned by Century 21 Real Estate LLC. Century 21 Real Estate LLC fully supports the principles of the Fair Housing Act and the Equal Opportunity Act. Each office is independently owned and operated. Listing information is deemed reliable but not guaranteed accurate.