
311 Stone Lane, Maryville, TN 37801
Local realty services provided by:CENTURY 21 Legacy
311 Stone Lane,Maryville, TN 37801
$750,000
- 4 Beds
- 2 Baths
- 2,569 sq. ft.
- Single family
- Coming Soon - No Showings
Upcoming open houses
- Sun, Oct 2502:00 pm - 04:00 pm
Listed by: sara price
Office: the price agency, realty executives
MLS#:1359459
Source:TN_KAAR
Price summary
- Price:$750,000
- Price per sq. ft.:$291.94
About this home
Beautiful NEW construction! This modern farmhouse offers a desirable split bedroom floor plan with 3 BR, 2 BA on the main level, an additional bedroom or bonus room PLUS a huge media or second bonus/flex room on the second floor. The open concept design features a huge great room with a gas fireplace flanked with shiplap and custom built-ins, a spacious kitchen with an oversized island, quartz counter tops, a dedicated pantry, Whirlpool stainless appliances, and a mountain view from the sink and main living spaces! The primary suite features equally impressive views, walk-in tiled shower, double vanities, separate water closet, linen closet, and custom shelving in the walk-in closet (and all main level bedroom closets!). You'll appreciate the attention to detail from the dining room and laundry room shiplap accents, color drenched neutral pallet throughout, a perfect mixture of natural wood and off-white cabinetry, LVP and tiled flooring throughout main level, and tongue n' groove ceilings on both front and back covered porches! Laundry room with media access connects to the oversized 2-car garage on the main level. Relax on the covered front porch or take in the mountain views from the covered deck! Situated on almost 2 ACRES, this home offers room to breathe and enjoy the East Tennessee scenery! This beauty is conveniently located to Hwy 411, Maryville, and surrounding amenities yet in the county - with county taxes only! And NO HOA! Call today to secure your showing on your future dream home!...
Contact an agent
Home facts
- Year built:2026
- Listing ID #:1359459
- Added:2 day(s) ago
- Updated:October 22, 2026 at 09:09 PM
Rooms and interior
- Bedrooms:4
- Total bathrooms:2
- Full bathrooms:2
- Rooms Total:10
- Flooring:Carpet, Tile
- Basement:Yes
- Basement Description:Crawl Space
- Living area:2,569 sq. ft.
Heating and cooling
- Cooling:Central Cooling
- Heating:Central, Electric, Heat Pump
Structure and exterior
- Year built:2026
- Building area:2,569 sq. ft.
- Lot area:1.73 Acres
- Architectural Style:Craftsman, Traditional
- Construction Materials:Block, Frame, Shingle Shake, Stone
Schools
- High school:William Blount
- Middle school:Carpenters
- Elementary school:Carpenters
Utilities
- Sewer:Septic Tank
Finances and disclosures
- Price:$750,000
- Price per sq. ft.:$291.94
Features and amenities
- Amenities:Windows - Vinyl
Parking
- Parking description:Attached, Garage Door Opener, Main Level
- Garage spaces:2
New listings near 311 Stone Lane
- Coming Soon
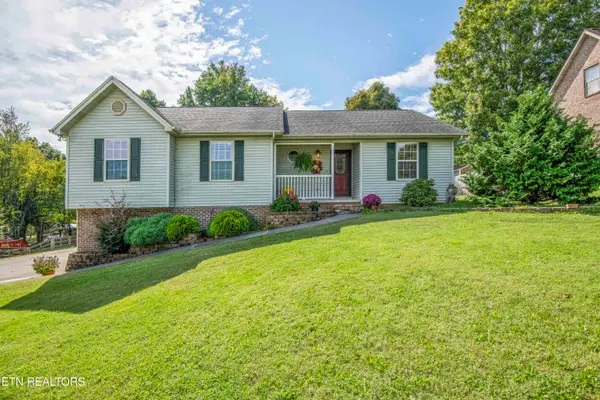 $425,000Coming Soon - No Showings3 beds 2 baths2,504 sq. ft.
1021 Summerfield Drive, Maryville, TN 37801
MLS# 1359481Listed by: WALLACE - Coming Soon
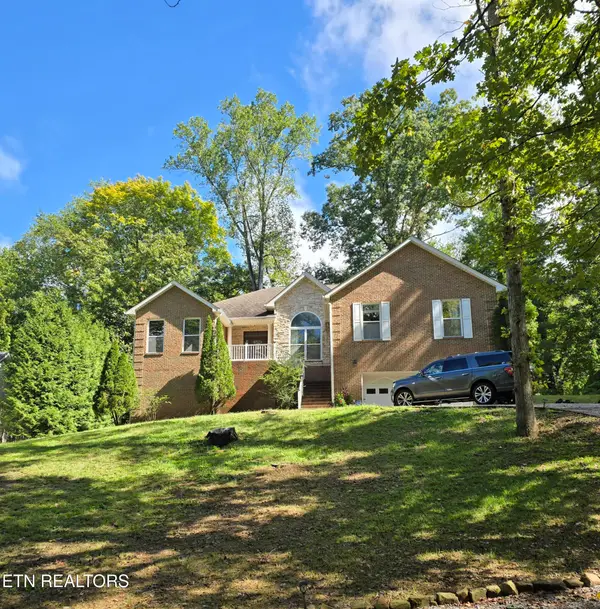 $599,900Coming Soon - No Showings4 beds 4 baths2,896 sq. ft.
713 Jameswood Drive, Maryville, TN 37804
MLS# 1359308Listed by: HONORS REAL ESTATE SERVICES LLC - Coming Soon
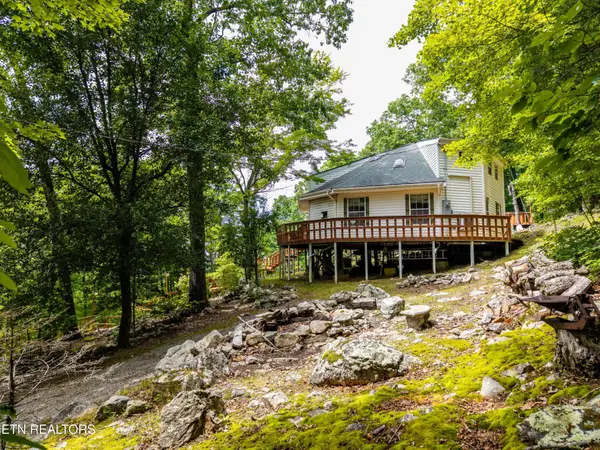 $389,900Coming Soon3 beds 2 baths1,720 sq. ft.
4839 Butterfly Gap Rd, Maryville, TN 37803
MLS# 3322505Listed by: RE/MAX FIRST - Coming Soon
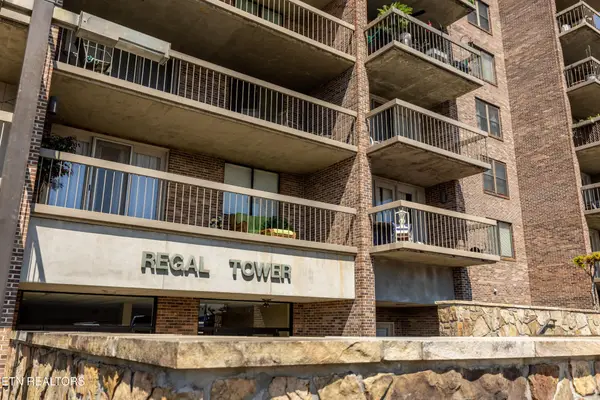 $279,900Coming Soon2 beds 2 baths1,238 sq. ft.
111 Regal Tower, Maryville, TN 37804
MLS# 3248767Listed by: REALTY EXECUTIVES ASSOCIATES - Coming Soon
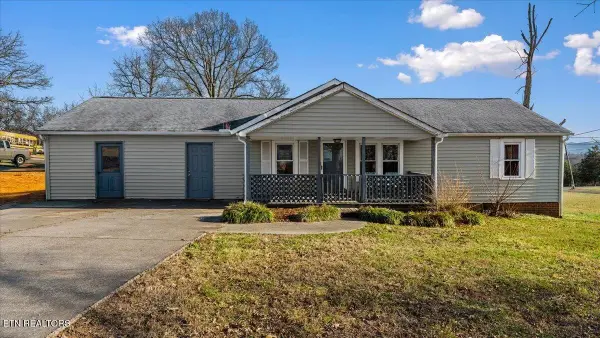 $329,900Coming Soon2 beds 1 baths1,488 sq. ft.
2956 Clover Hill Ridge Rd, Maryville, TN 37801
MLS# 3262044Listed by: EXP REALTY - Coming Soon
 $699,900Coming Soon3 beds 2 baths1,844 sq. ft.
111 Harmon Rd, Maryville, TN 37804
MLS# 3070012Listed by: RE/MAX FIRST - New
 $289,900Active2 beds 2 baths1,320 sq. ft.
2028 Cochran Place, Maryville, TN 37803
MLS# 1359743Listed by: REALTY EXECUTIVES ASSOCIATES - New
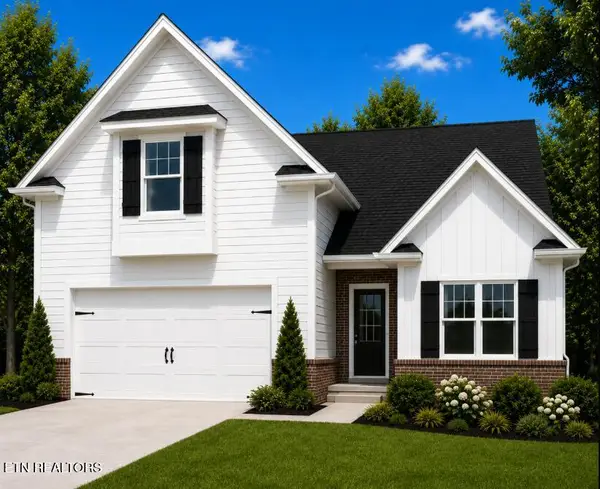 $452,850Active3 beds 3 baths2,259 sq. ft.
3145 Starling Drive, Maryville, TN 37803
MLS# 1359687Listed by: SOUTHLAND REALTORS, INC - New
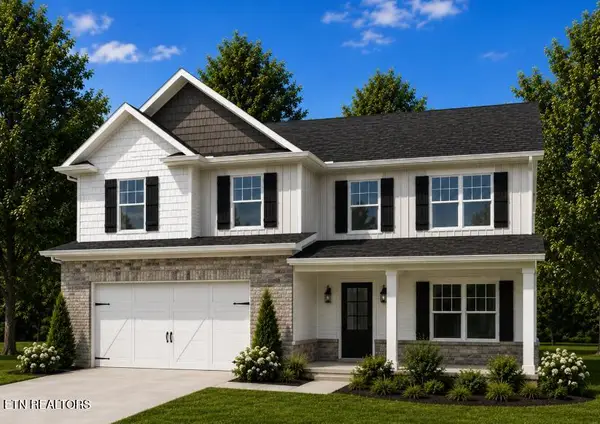 $384,900Active3 beds 3 baths2,083 sq. ft.
2004 Rustic Roots Rd, Maryville, TN 37803
MLS# 1359694Listed by: SOUTHLAND REALTORS, INC


Protect your home and budget from life's surprises with an Assurant Home Warranty, backed by a partner that supports you through every step of homeownership. Explore Plans.
©2026 Century 21 Real Estate LLC. All rights reserved. CENTURY 21®, the CENTURY 21 Logo and C21® are service marks owned by Century 21 Real Estate LLC. Century 21 Real Estate LLC fully supports the principles of the Fair Housing Act and the Equal Opportunity Act. Each office is independently owned and operated. Listing information is deemed reliable but not guaranteed accurate.