
1113 Walker Rd, Maryville, TN 37801
Local realty services provided by:CENTURY 21 Legacy
1113 Walker Rd,Maryville, TN 37801
$899,999
- 3 Beds
- 4 Baths
- 2,877 sq. ft.
- Single family
- Active
Listed by: abbi joseph
Office: keller williams
MLS#:1349179
Source:TN_KAAR
Price summary
- Price:$899,999
- Price per sq. ft.:$312.83
About this home
Welcome to 1113 Walker Road - a beautifully maintained 2018 custom home combining both quality craftsmanship and timeless style. Offering over 2,800 square feet, this home features 3 bedrooms, 3.5 bathrooms and a bonus room upstairs with an attached full bathroom and walk-in closet. From the exceptional curb appeal to the high-end finishes throughout, every detail of this home is curated with care and upscale living in mind. The open-concept living room reveals cathedral ceilings accentuated with beautiful timber beams and large windows bathed in natural lighting. The gourmet kitchen showcases premium custom cabinetry, beautiful backsplash, a large island with a distinctive chiseled-edge countertop and top-of-the-line appliances. An inviting breakfast area and a formal dining room provide the perfect setting for everyday living and effortless entertaining. The large primary suite offers expansive walk-in closets and a spa-like bathroom, including a luxurious walk-through shower with double shower heads, a large freestanding soaking tub, and dual vanities. On the opposite side of the home, two additional bedrooms share a well-appointed full bathroom complete with a tub-shower combo, providing privacy and comfort for family or guests. Situated on 1.12 acres, the outdoor living spaces are truly exceptional, showcasing a resort-style pool, hot tub, inviting covered porches, a koi pond, an extraordinary gazebo featuring an outdoor cooking area and wood-burning fireplace, and a private half bath. Other notable features include a main level laundry area, a designated holiday closet off of the attached two-car garage, dual HVAC systems, and the perfect blend of peaceful country living with convenient access to all Maryville has to offer. Furnishings available for purchase separately excluding a select few pieces. Wooden swing under gazebo does not convey. All information deemed reliable, but buyer and buyer's agent to verify all information provided....
Contact an agent
Home facts
- Year built:2018
- Subdivision & Development:Wyngate
- Listing ID #:1349179
- Added:52 day(s) ago
- Updated:September 14, 2026 at 01:13 AM
Rooms and interior
- Bedrooms:3
- Total bathrooms:4
- Full bathrooms:3
- Half bathrooms:1
- Flooring:Carpet, Tile
- Basement:Yes
- Basement Description:Crawl Space
- Living area:2,877 sq. ft.
Heating and cooling
- Cooling:Central Cooling
- Heating:Central, Electric
Structure and exterior
- Year built:2018
- Building area:2,877 sq. ft.
- Lot area:1.12 Acres
- Architectural Style:Craftsman
- Construction Materials:Frame, Shingle Shake, Stone
Utilities
- Sewer:Septic Tank
Finances and disclosures
- Price:$899,999
- Price per sq. ft.:$312.83
Parking
- Parking description:Attached, Garage Door Opener, Off-Street Parking
- Garage spaces:2
New listings near 1113 Walker Rd
- Coming Soon
 $98,000Coming Soon2 beds -- baths720 sq. ft.
647 W Lamar Alexander Pkwy, Maryville, TN 37801
MLS# 3225517Listed by: EXP REALTY - Coming Soon
 $279,900Coming Soon2 beds 2 baths1,238 sq. ft.
111 Regal Tower, Maryville, TN 37804
MLS# 3248767Listed by: REALTY EXECUTIVES ASSOCIATES - Coming Soon
 $329,900Coming Soon2 beds 1 baths1,488 sq. ft.
2956 Clover Hill Ridge Rd, Maryville, TN 37801
MLS# 3262044Listed by: EXP REALTY - Coming Soon
 $699,900Coming Soon3 beds 2 baths1,844 sq. ft.
111 Harmon Rd, Maryville, TN 37804
MLS# 3070012Listed by: RE/MAX FIRST - New
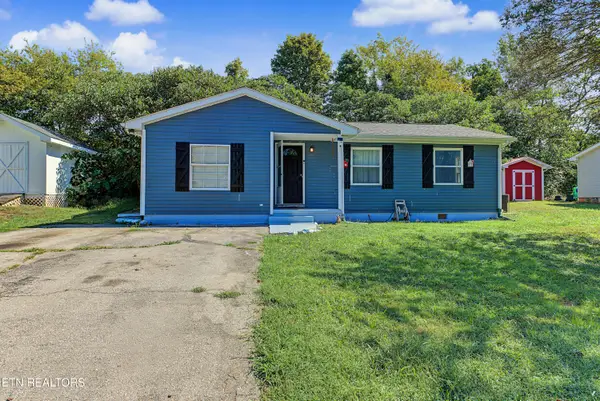 $275,000Active2 beds 1 baths1,008 sq. ft.
314 Leatherwood Drive, Maryville, TN 37803
MLS# 1355327Listed by: BLEVINS GRP, REALTY EXECUTIVES - New
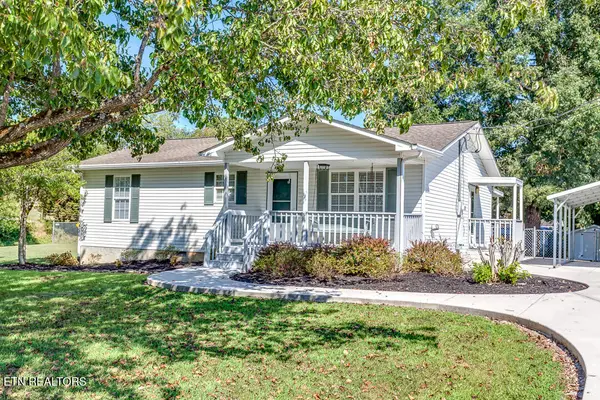 $349,900Active3 beds 2 baths1,120 sq. ft.
3735 Jubilee Circle, Maryville, TN 37801
MLS# 1355298Listed by: EXP REALTY, LLC - New
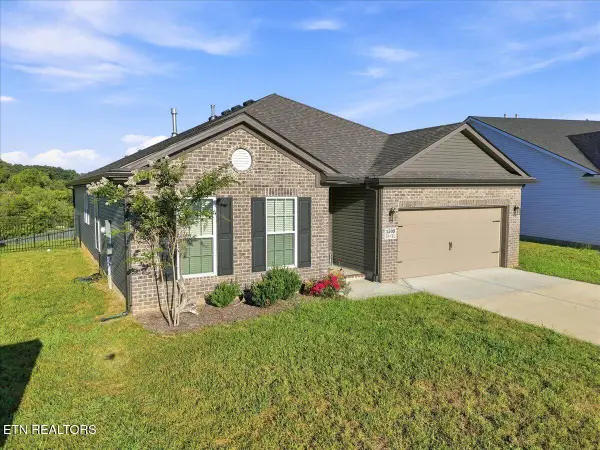 $419,900Active3 beds 2 baths1,877 sq. ft.
3509 Crimson Circle, Maryville, TN 37801
MLS# 1355295Listed by: REALTY EXECUTIVES ASSOCIATES - New
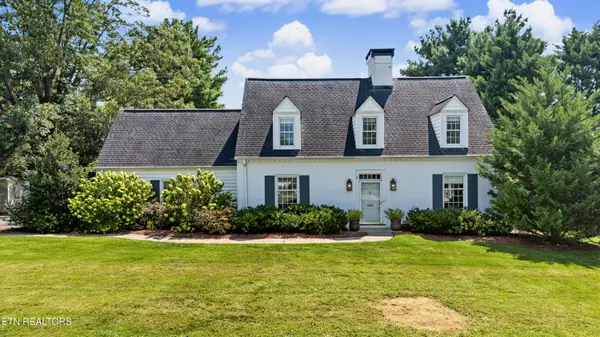 $675,000Active3 beds 3 baths3,045 sq. ft.
1022 Sterling Ave, Maryville, TN 37803
MLS# 1355273Listed by: REALTY EXECUTIVES ASSOCIATES - New
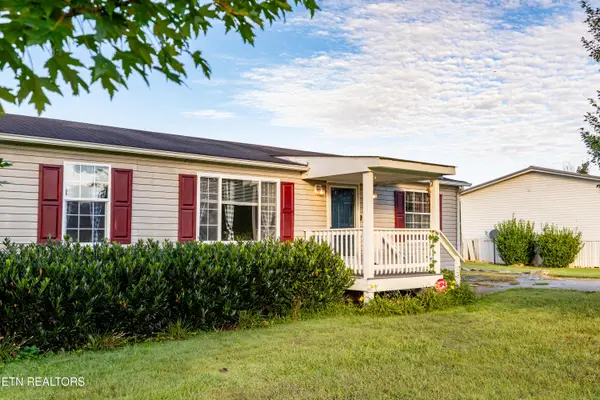 $260,000Active3 beds 2 baths1,568 sq. ft.
1229 Mountain View Circle, Maryville, TN 37801
MLS# 1355278Listed by: REMAX FIRST - New
 $199,000Active3.61 Acres
150 Hidden Trace Way (lot 5), Maryville, TN 37803
MLS# 1355244Listed by: REALTY EXECUTIVES ASSOCIATES


Protect your home and budget from life's surprises with an Assurant Home Warranty, backed by a partner that supports you through every step of homeownership. Explore Plans.
©2026 Century 21 Real Estate LLC. All rights reserved. CENTURY 21®, the CENTURY 21 Logo and C21® are service marks owned by Century 21 Real Estate LLC. Century 21 Real Estate LLC fully supports the principles of the Fair Housing Act and the Equal Opportunity Act. Each office is independently owned and operated. Listing information is deemed reliable but not guaranteed accurate.