125 Brick Mill Rd, Maryville, TN 37801
Local realty services provided by:CENTURY 21 Legacy
125 Brick Mill Rd,Maryville, TN 37801
$520,000
- 4 Beds
- 3 Baths
- 2,227 sq. ft.
- Single family
- Active
Listed by: sydney luke
Office: weichert realtors advantage plus
MLS#:1355657
Source:TN_KAAR
Price summary
- Price:$520,000
- Price per sq. ft.:$233.5
About this home
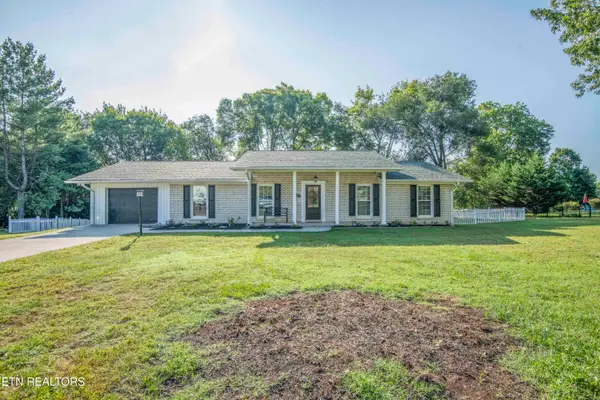
Welcome to 125 Brick Mill Road! Private country living with city convenience. Located on a little over 2 acres, Brick Mill features 4 bedrooms and 2.5 baths for larger family living. The acreage is gently rolling and flat with a fenced in back yard area and plenty of open space for you to customize! The crawl space has been completely encapsulated with a transferable life-time warranty. Inside, you'll find a thoughtful floorplan with a two car attached garage, a laundry & mud room, two fireplaces, back yard access, and a cathedral ceiling in the living room. One bedroom is downstairs giving the ability to be living space or a flex space. The home's character shines through with a statement foyer that leads to the upstairs. The 2nd floor has a full bath, two bedrooms, extra storage, and the primary bedroom. The primary has a full bathroom attached and a private porch overlooking the back yard. Additionally, the upstairs split unit HVAC is new and the downstairs HVAC is from 2021. This home is conveniently located close to 129, Maryville, Greenback, etc. Brick Mill was built in the 70s! The sellers have prioritized updating the home in thoughtful ways while retaining the properties character....
Contact an agent
Home facts
- Year built:1979
- Subdivision & Development:Law Property
- Listing ID #:1355657
- Added:1 day(s) ago
- Updated:September 16, 2026 at 07:17 PM
Rooms and interior
- Bedrooms:4
- Total bathrooms:3
- Full bathrooms:2
- Half bathrooms:1
- Rooms Total:8
- Flooring:Carpet, Hardwood, Tile, Vinyl
- Basement:Yes
- Basement Description:Crawl Space
- Living area:2,227 sq. ft.
Heating and cooling
- Cooling:Central Cooling
- Heating:Central, Electric, Heat Pump
Structure and exterior
- Year built:1979
- Building area:2,227 sq. ft.
- Lot area:2.01 Acres
- Architectural Style:A-Frame, Contemporary, Traditional
- Construction Materials:Cedar, Frame, Shingle Shake, Stone
Schools
- High school:William Blount
- Middle school:Carpenters
- Elementary school:Carpenters
Utilities
- Sewer:Septic Tank
Finances and disclosures
- Price:$520,000
- Price per sq. ft.:$233.5
Parking
- Parking description:Attached, Main Level
- Garage spaces:2
New listings near 125 Brick Mill Rd
- Coming Soon
 $509,900Coming Soon - No Showings4 beds 3 baths2,301 sq. ft.
402 N Maple St, Maryville, TN 37801
MLS# 1355645Listed by: LECONTE REALTY, LLC - Coming Soon
 $719,900Coming Soon - No Showings4 beds 4 baths3,460 sq. ft.
1732 Leconte Drive #1732, Maryville, TN 37803
MLS# 1355502Listed by: THE REAL ESTATE FIRM, INC. - Coming Soon

 $675,000Coming Soon - No Showings4 beds 2 baths2,510 sq. ft.
908 Montgomery Lane, Maryville, TN 37803
MLS# 1355486Listed by: CENTURY 21 LEGACY - Coming Soon
 $98,000Coming Soon2 beds -- baths720 sq. ft.
647 W Lamar Alexander Pkwy, Maryville, TN 37801
MLS# 3225517Listed by: EXP REALTY - Coming Soon
 $279,900Coming Soon2 beds 2 baths1,238 sq. ft.
111 Regal Tower, Maryville, TN 37804
MLS# 3248767Listed by: REALTY EXECUTIVES ASSOCIATES - Coming Soon
 $329,900Coming Soon2 beds 1 baths1,488 sq. ft.
2956 Clover Hill Ridge Rd, Maryville, TN 37801
MLS# 3262044Listed by: EXP REALTY - Coming Soon
 $699,900Coming Soon3 beds 2 baths1,844 sq. ft.
111 Harmon Rd, Maryville, TN 37804
MLS# 3070012Listed by: RE/MAX FIRST - New
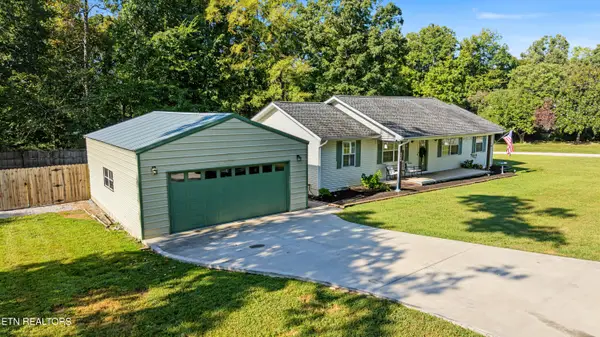 $350,000Active3 beds 2 baths1,248 sq. ft.
3902 Gamble Lane, Maryville, TN 37804
MLS# 1355643Listed by: REALTY EXECUTIVES ASSOCIATES - New
 $469,900Active3 beds 4 baths1,702 sq. ft.
221 Sand Hills Drive, Maryville, TN 37801
MLS# 1355635Listed by: REALTY EXECUTIVES ASSOCIATES


Protect your home and budget from life's surprises with an Assurant Home Warranty, backed by a partner that supports you through every step of homeownership. Explore Plans.
©2026 Century 21 Real Estate LLC. All rights reserved. CENTURY 21®, the CENTURY 21 Logo and C21® are service marks owned by Century 21 Real Estate LLC. Century 21 Real Estate LLC fully supports the principles of the Fair Housing Act and the Equal Opportunity Act. Each office is independently owned and operated. Listing information is deemed reliable but not guaranteed accurate.