
1720 Melton Meadows Drive, Maryville, TN 37803
Local realty services provided by:CENTURY 21 Legacy
1720 Melton Meadows Drive,Maryville, TN 37803
$579,900
- 4 Beds
- 3 Baths
- 2,600 sq. ft.
- Single family
- Active
Upcoming open houses
- Sat, Aug 0112:00 pm - 02:00 pm
- Sun, Aug 0212:00 pm - 02:00 pm
Listed by: stacy white
Office: leconte realty, llc.
MLS#:1344365
Source:TN_KAAR
Price summary
- Price:$579,900
- Price per sq. ft.:$223.04
- Monthly HOA dues:$33.33
About this home
Welcome to this beautifully crafted 4-bedroom, 2.5-bath move in ready home built in 2023, offering 2,600 square feet of open floor plan modern living space in a highly desirable location close to the amenities of town and the national park. Situated on a .22 acre lot, this home combines comfort, style, and convenience with thoughtful upgrades throughout.
Inside, you'll find a bright, open, and inviting spacious floor plan featuring hardwood, tile, and carpet flooring, elegant trey ceilings, and 2 cozy gas fireplaces perfect for relaxing evenings. The spacious kitchen is designed for both everyday living and entertaining, complete with a large kitchen island and ample workspace. The large walk in closets in this home offers ample storage for all your need.
Enjoy the privacy of the fenced, private and nice level backyard that does not back up to any other homes and faces nature. It is ideal for pets, play, or outdoor gatherings. New professional landscaping makes this home even more desirable. Additional highlights include a tankless water heater, covered porch, patio, and a 2 car garage equipped with 2 EV charging ports.
This nearly new home offers the perfect blend of modern features, functional space, and prime location near shopping, dining, and outdoor recreation....
Contact an agent
Home facts
- Year built:2023
- Subdivision & Development:Melton Meadows
- Listing ID #:1344365
- Added:48 day(s) ago
- Updated:July 30, 2026 at 02:46 PM
Rooms and interior
- Bedrooms:4
- Total bathrooms:3
- Full bathrooms:2
- Half bathrooms:1
- Flooring:Carpet, Hardwood, Tile
- Basement:Yes
- Living area:2,600 sq. ft.
Heating and cooling
- Cooling:Central Cooling
- Heating:Central, Electric, Heat Pump
Structure and exterior
- Year built:2023
- Building area:2,600 sq. ft.
- Lot area:0.22 Acres
- Architectural Style:Traditional
- Construction Materials:Block, Fiber Cement, Frame, Stone
Utilities
- Sewer:Public Sewer
Finances and disclosures
- Price:$579,900
- Price per sq. ft.:$223.04
Features and amenities
- Amenities:Windows - Vinyl
Parking
- Parking description:Attached, Garage Door Opener, Main Level, Off-Street Parking
- Garage spaces:2
New listings near 1720 Melton Meadows Drive
- New
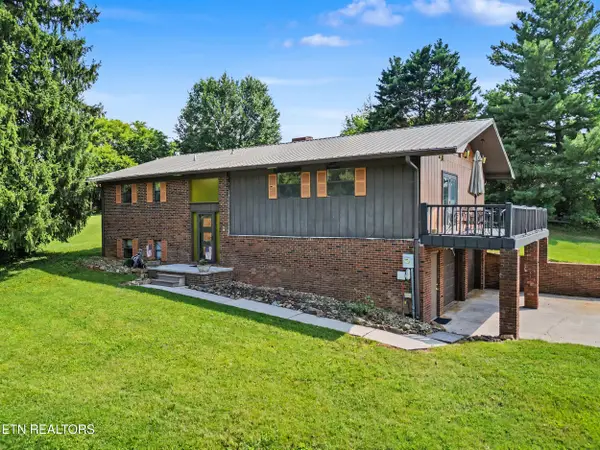 $400,000Active3 beds 3 baths2,316 sq. ft.
3229 Clover Hill Ridge Rd, Maryville, TN 37801
MLS# 1350099Listed by: THE PRICE AGENCY, REALTY EXECUTIVES - New
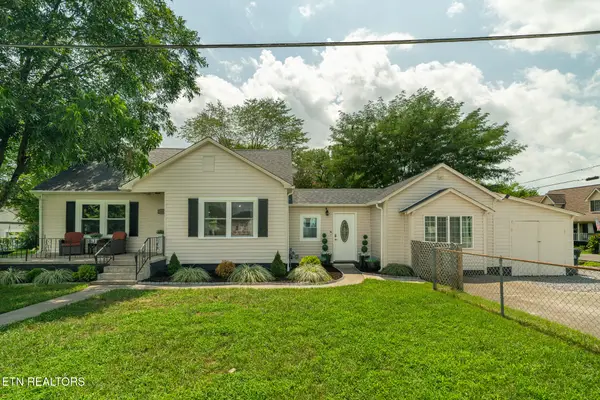 $399,900Active4 beds 2 baths1,871 sq. ft.
1027 Harrisdale St, Maryville, TN 37801
MLS# 1350082Listed by: LECONTE REALTY, LLC - New
 $565,000Active4 beds 3 baths2,537 sq. ft.
2733 Raylee Drive, Maryville, TN 37803
MLS# 1350064Listed by: CAPSTONE REALTY GROUP - New
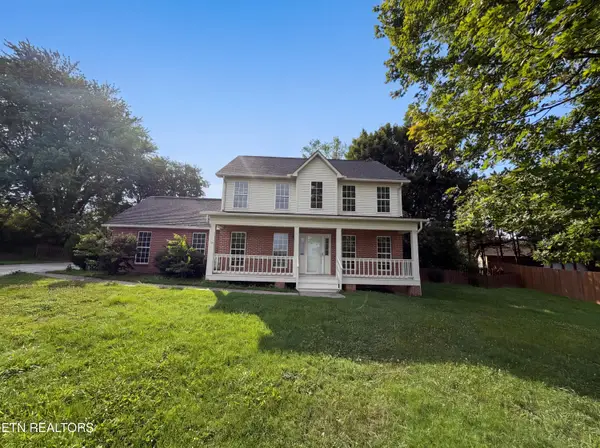 $390,790Active3 beds 3 baths1,768 sq. ft.
518 Glenfield Circle, Maryville, TN 37804
MLS# 1350072Listed by: OPENDOOR BROKERAGE, LLC - New
 $500,000Active3 beds 2 baths1,826 sq. ft.
3146 Lora Drive, Maryville, TN 37803
MLS# 1350075Listed by: OPENDOOR BROKERAGE, LLC - New
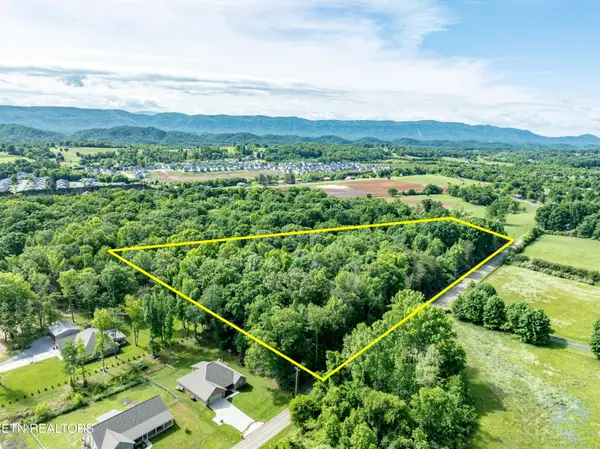 $739,000Active6.5 Acres
2738 Carpenters Grade Rd, Maryville, TN 37803
MLS# 3311694Listed by: REALTY EXECUTIVES ASSOCIATES - New
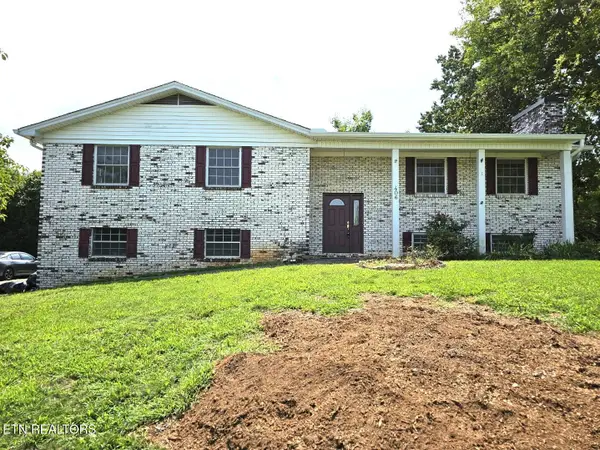 $459,000Active3 beds 3 baths2,488 sq. ft.
406 Montvale Station Rd, Maryville, TN 37803
MLS# 1350041Listed by: KELLER WILLIAMS - New
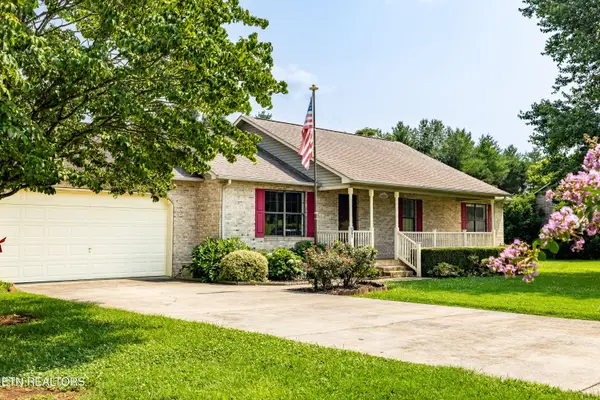 $440,000Active3 beds 2 baths1,760 sq. ft.
478 Wilaway Rd, Maryville, TN 37801
MLS# 1350019Listed by: REMAX FIRST - New
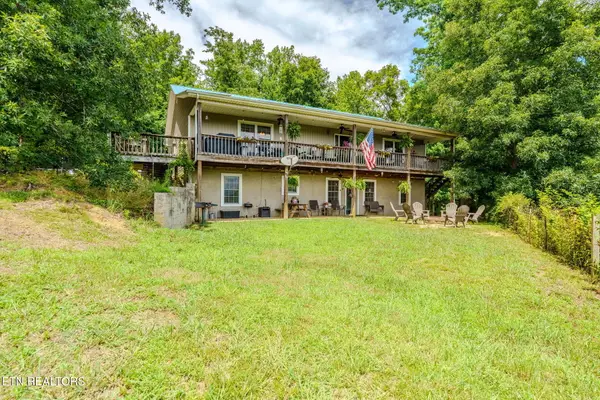 $599,909Active4 beds 3 baths3,400 sq. ft.
2750 Highway 72, Maryville, TN 37801
MLS# 1348411Listed by: YOUR HOME SOLD GUARANTEED REAL - New
 $800,000Active2 beds 2 baths1,502 sq. ft.
4565 Crooked Creek Way, Maryville, TN 37803
MLS# 3311879Listed by: WALLACE


Protect your home and budget from life's surprises with an Assurant Home Warranty, backed by a partner that supports you through every step of homeownership. Explore Plans.
©2026 Century 21 Real Estate LLC. All rights reserved. CENTURY 21®, the CENTURY 21 Logo and C21® are service marks owned by Century 21 Real Estate LLC. Century 21 Real Estate LLC fully supports the principles of the Fair Housing Act and the Equal Opportunity Act. Each office is independently owned and operated. Listing information is deemed reliable but not guaranteed accurate.