
1919 Northwood Drive, Maryville, TN 37803
Local realty services provided by:CENTURY 21 Legacy
1919 Northwood Drive,Maryville, TN 37803
$1,120,000
- 3 Beds
- 3 Baths
- - sq. ft.
- Single family
- Sold
Listed by: susan stout
Office: realty executives associates
MLS#:1342462
Source:TN_KAAR
Sorry, we are unable to map this address
Price summary
- Price:$1,120,000
About this home
Stunning Custom Home in Westwood Subdivision - Rare Opportunity!
Welcome to a truly one-of-a-kind, custom-built masterpiece located in the sought after Westwood Subdivision! This exceptional nearly 4,000 sq ft, 3 bedroom, 2.5 bath home blends luxury, comfort, and unique charm on 1.1 level acres right in the heart of Maryville. The mindfully designed, open floor plan allows you to enjoy family and/or entertain friends.
Key Features:
Primary bedroom on the main floor. Spacious walk-in closet, ensuite bath has updated fixtures, double vanities and large walk-in shower. Laundry room is conveniently located just off primary bath. Chef's kitchen with granite counters, solid cherry cabinets, double oven, 4-eye Wolf cooktop, French oven, pot filler, coffee/wet bar, large island, and pantry.
Stunning 21 ft vaulted ceilings, crown molding and beautiful number 1 cherry hardwood floors throughout.
Expansive floor-to-ceiling windows with plantation shutters filling the home with natural light.
Elegant gas fireplace with Tennessee Marble in the sitting area. Formal dining room ideal for entertaining.
Upstairs Comfort:
Two additional bedrooms with newer carpeting, including one with a Juliet balcony to take in the mountain views.
Full bath and flexible landing space perfect for homework or just relaxing. Private office space with built-in shelving.
Outdoor Oasis:
In-ground, gunite saltwater pool with built-in seating and heat and slip-resistant stamped concrete.
Newly screened, tiled back porch, Trex decking, fenced backyard, fenced garden and pet areas.
Massive 4-car tandem garage plus 1-car carport and oversized driveway.
Designed with handicap accessibility in mind, featuring a sloped front entry and oversized doorways. The extra wide streets of Westwood are the perfect place to take a walk with the family or let the kids ride their bikes.
Enjoy peaceful mornings and mountain views on the covered front porch, sunny afternoons by the pool, or cozy evenings on the screened porch watching the game. This is your chance to own a home that perfectly combines style, function, and outdoor living!
Call today to schedule your private tour and make this dream home yours!
Do Not Convey - Concrete UT benches, wagon wheel in back, Trex lounge chairs by pool, all grills, blue bird bath, 2 wicker chairs in back, Tri-Star fire pit, 4 tractor seats...
Contact an agent
Home facts
- Year built:2004
- Subdivision & Development:Westwood Est
- Listing ID #:1342462
- Added:67 day(s) ago
- Updated:August 03, 2026 at 07:47 AM
Rooms and interior
- Bedrooms:3
- Total bathrooms:3
- Full bathrooms:2
- Half bathrooms:1
- Rooms Total:8
- Flooring:Carpet, Hardwood, Tile
- Basement:Yes
- Basement Description:Crawl Space
Heating and cooling
- Cooling:Central Cooling
- Heating:Central, Electric, Heat Pump, Passive Solar
Structure and exterior
- Year built:2004
- Architectural Style:Contemporary
- Construction Materials:Brick, Stucco
- Exterior Features:Balcony
Schools
- High school:Maryville
- Elementary school:Foothills
Utilities
- Sewer:Septic Tank
Finances and disclosures
- Price:$1,120,000
Parking
- Parking description:Attached, Carport, Garage Door Opener, Main Level
- Garage spaces:4
- Carport spaces:1
New listings near 1919 Northwood Drive
- New
 $469,600Active3 beds 2 baths1,797 sq. ft.
1707 Linda Lane, Maryville, TN 37803
MLS# 1350447Listed by: KELLER WILLIAMS - New
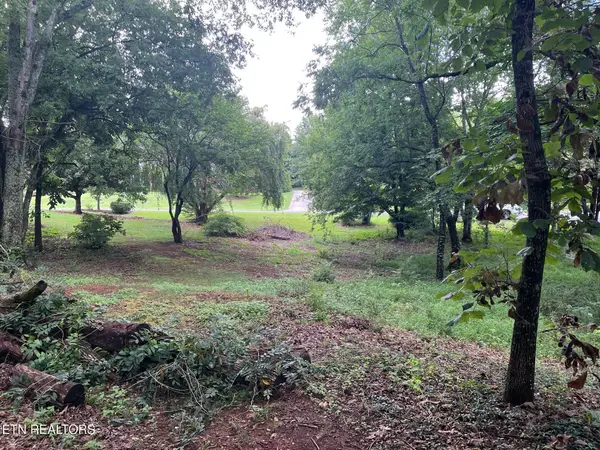 $70,000Active0.75 Acres
104 Brae Court, Maryville, TN 37801
MLS# 1350428Listed by: SEQUOYAH REALTY LAKE TELLICO - New
 $949,900Active3 beds 3 baths3,452 sq. ft.
275 Kings Grant Rd, Maryville, TN 37804
MLS# 1350400Listed by: REALTY EXECUTIVES ASSOCIATES - Coming Soon
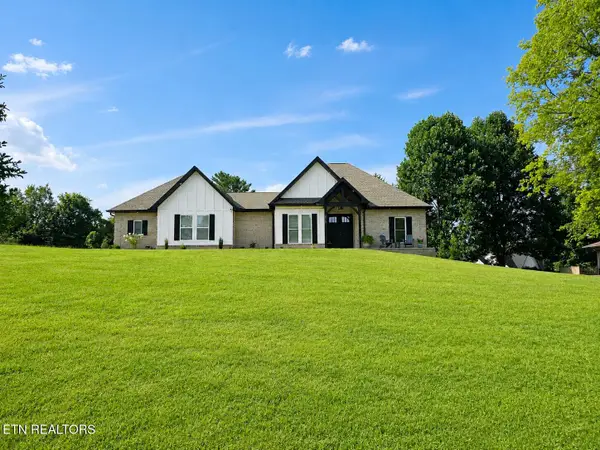 $699,900Coming Soon3 beds 3 baths
2531 Red Wing Way, Maryville, TN 37801
MLS# 1350395Listed by: KELLER WILLIAMS - New
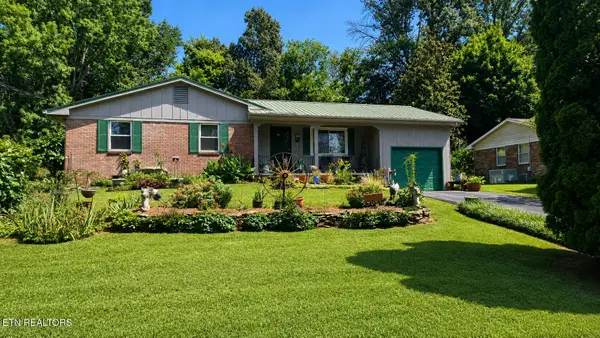 $350,000Active3 beds 2 baths1,215 sq. ft.
1310 Topside View Drive, Maryville, TN 37803
MLS# 1350387Listed by: TIM IVENS REAL ESTATE & DEVELOPMENT - New
 $1,100,000Active3 beds 3 baths1,120 sq. ft.
242 Deer Run Drive, Maryville, TN 37803
MLS# 1350378Listed by: REALTY EXECUTIVES ASSOCIATES - New
 $609,900Active3 beds 2 baths1,995 sq. ft.
109 Burrstone Way, Maryville, TN 37803
MLS# 1350361Listed by: REALTY EXECUTIVES ASSOCIATES - Coming Soon
 $449,000Coming Soon4 beds 3 baths
716 Stonecrest Drive, Maryville, TN 37804
MLS# 1350325Listed by: REDFIN - New
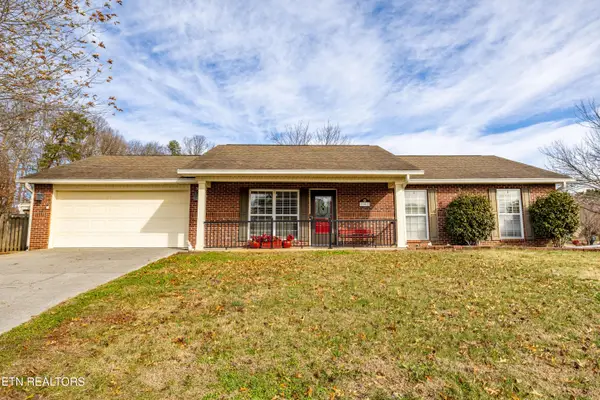 $390,000Active3 beds 2 baths1,750 sq. ft.
3002 Country Meadows Lane, Maryville, TN 37803
MLS# 1350331Listed by: REALTY EXECUTIVES ASSOCIATES - New
 $265,000Active2 beds 1 baths876 sq. ft.
2318 Grove St, Maryville, TN 37804
MLS# 1350204Listed by: KEYO HOMES


Protect your home and budget from life's surprises with an Assurant Home Warranty, backed by a partner that supports you through every step of homeownership. Explore Plans.
©2026 Century 21 Real Estate LLC. All rights reserved. CENTURY 21®, the CENTURY 21 Logo and C21® are service marks owned by Century 21 Real Estate LLC. Century 21 Real Estate LLC fully supports the principles of the Fair Housing Act and the Equal Opportunity Act. Each office is independently owned and operated. Listing information is deemed reliable but not guaranteed accurate.