1310 Topside View Drive, Maryville, TN 37803
Local realty services provided by:CENTURY 21 Legacy
1310 Topside View Drive,Maryville, TN 37803
$344,500
- 3 Beds
- 2 Baths
- 1,215 sq. ft.
- Single family
- Pending
Listed by: tim l. ivens, jess ivens
Office: tim ivens real estate & development
MLS#:1350387
Source:TN_KAAR
Price summary
- Price:$344,500
- Price per sq. ft.:$283.54
About this home
Location, convenience, and one-level living in the City of Maryville!
This 3-bedroom, 1.5-bath rancher offers the rare blend of an established neighborhood feel with exceptional access to Maryville's most loved outdoor amenities. Sandy Springs Park, Pearson Springs Park, the dog park, and the Maryville-Alcoa Greenway are all within walking distance, giving you miles of space to walk, run, or bike right from your front door. Inside, the easy one-level layout features a comfortable family room, an eat-in kitchen with dining area, and three bedrooms. The primary bedroom includes a walk-in closet, and the full bath offers a convenient walk-in shower. The brick and wood exterior adds classic ranch charm, while the established yard provides plenty of room to enjoy the outdoors. Located in the top-rated Maryville City School district and just minutes from shopping, restaurants, medical facilities, and downtown Maryville. Evening strolls, Greenway access, and everyday conveniences are all right here -- this location is hard to beat....
Contact an agent
Home facts
- Year built:1964
- Subdivision & Development:Church Hill Hgts
- Listing ID #:1350387
- Added:44 day(s) ago
- Updated:September 15, 2026 at 07:48 AM
Rooms and interior
- Bedrooms:3
- Total bathrooms:2
- Full bathrooms:1
- Half bathrooms:1
- Rooms Total:5
- Flooring:Hardwood, Vinyl
- Basement:Yes
- Basement Description:Crawl Space
- Living area:1,215 sq. ft.
Heating and cooling
- Cooling:Central Cooling
- Heating:Central, Electric, Propane
Structure and exterior
- Year built:1964
- Building area:1,215 sq. ft.
- Lot area:0.3 Acres
- Lot Features:Cul-De-Sac
- Architectural Style:Traditional
- Construction Materials:Brick, Frame
Schools
- High school:Maryville
- Middle school:Maryville Middle
- Elementary school:Sam Houston
Utilities
- Sewer:Public Sewer
Finances and disclosures
- Price:$344,500
- Price per sq. ft.:$283.54
Features and amenities
- Amenities:Windows - Vinyl
Parking
- Parking description:Garage Door Opener, Main Level, Off-Street Parking
New listings near 1310 Topside View Drive
- Coming Soon
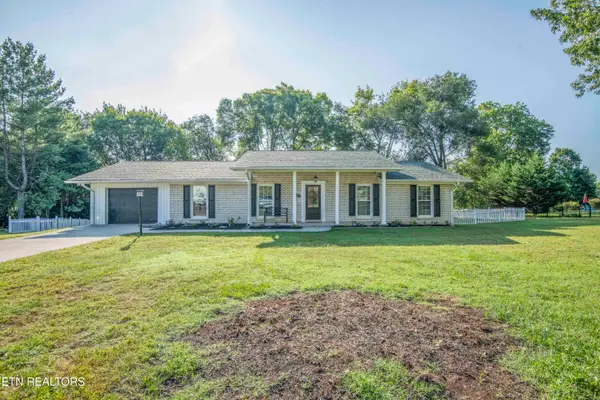 $719,900Coming Soon4 beds 4 baths3,460 sq. ft.
1732 Leconte Drive #1732, Maryville, TN 37803
MLS# 1355502Listed by: THE REAL ESTATE FIRM, INC. - Coming Soon

 $675,000Coming Soon4 beds 2 baths2,510 sq. ft.
908 Montgomery Lane, Maryville, TN 37803
MLS# 1355486Listed by: CENTURY 21 LEGACY - Coming Soon
 $98,000Coming Soon2 beds -- baths720 sq. ft.
647 W Lamar Alexander Pkwy, Maryville, TN 37801
MLS# 3225517Listed by: EXP REALTY - Coming Soon
 $279,900Coming Soon2 beds 2 baths1,238 sq. ft.
111 Regal Tower, Maryville, TN 37804
MLS# 3248767Listed by: REALTY EXECUTIVES ASSOCIATES - Coming Soon
 $329,900Coming Soon2 beds 1 baths1,488 sq. ft.
2956 Clover Hill Ridge Rd, Maryville, TN 37801
MLS# 3262044Listed by: EXP REALTY - Coming Soon
 $699,900Coming Soon3 beds 2 baths1,844 sq. ft.
111 Harmon Rd, Maryville, TN 37804
MLS# 3070012Listed by: RE/MAX FIRST 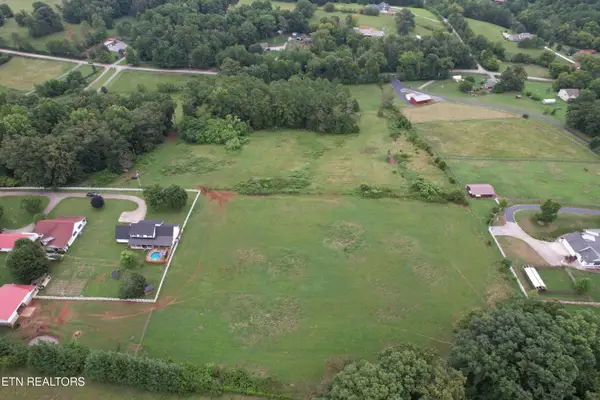 $350,000Active5.6 Acres
Lot 3 Thompson Bridge Rd, Maryville, TN 37801
MLS# 1282922Listed by: KELLER WILLIAMS- New
 $985,000Active3 beds 2 baths1,846 sq. ft.
7247 Brewer Rd, Maryville, TN 37801
MLS# 1355473Listed by: KELLER WILLIAMS REALTY THE COUNTS GROUP - New
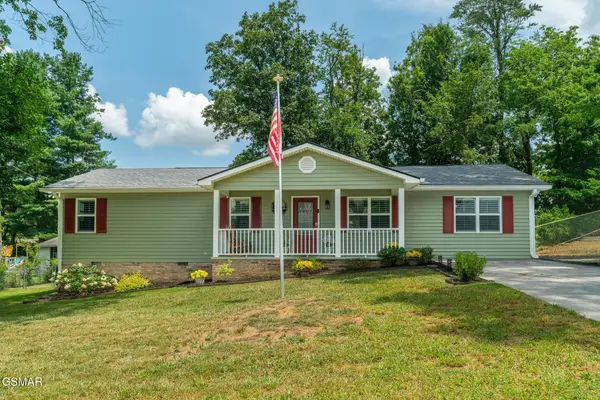 $359,900Active3 beds 2 baths1,344 sq. ft.
2360 Pinewood Drive, Maryville, TN 37803
MLS# 3591725Listed by: RE/MAX PREFERRED PROPERTIES SEY - New
 $50,000Active1.3 Acres
2508 Denton Hayes Rd, Maryville, TN 37803
MLS# 1355428Listed by: KELLER WILLIAMS WEST KNOXVILLE


Protect your home and budget from life's surprises with an Assurant Home Warranty, backed by a partner that supports you through every step of homeownership. Explore Plans.
©2026 Century 21 Real Estate LLC. All rights reserved. CENTURY 21®, the CENTURY 21 Logo and C21® are service marks owned by Century 21 Real Estate LLC. Century 21 Real Estate LLC fully supports the principles of the Fair Housing Act and the Equal Opportunity Act. Each office is independently owned and operated. Listing information is deemed reliable but not guaranteed accurate.