242 Deer Run Drive, Maryville, TN 37803
Local realty services provided by:CENTURY 21 Legacy
242 Deer Run Drive,Maryville, TN 37803
$950,000
- 3 Beds
- 3 Baths
- 1,120 sq. ft.
- Single family
- Active
Listed by: chris bailes hauck
Office: realty executives associates
MLS#:1350378
Source:TN_KAAR
Price summary
- Price:$950,000
- Price per sq. ft.:$848.21
- Monthly HOA dues:$33.33
About this home
Idyllic getaway - gated community just minutes from the Great Smokey Mountains National Park, The Dragon, and downtown Maryville. Nestled on 23+ acres, the charming cottage, affectionately known as 'Tickleberry Manor', will captivate you from the moment you approach. Landscaping beds and plantings create an island in the middle of the wooded opening. The workshop is every woodcrafters dream come true - but could easily be repurposed to accommodate the new homeowners vision.
A chicken coop is ready for your flock and three mini barns are nestled on the property. Once you walk beyond the barns, there is open acerage which has 525' of road frontage on Montvale Rd. A driveway permit has been approved for a second egress onto the property.
If you have been dreaming of a mini Gentleman's Farm, or a secluded retreat, please come for a visit.
3D Land ID Map access is available upon request. Seller will not subdivide prior to sale.
Contact an agent
Home facts
- Year built:2004
- Subdivision & Development:Deer Run
- Listing ID #:1350378
- Added:45 day(s) ago
- Updated:September 16, 2026 at 03:14 PM
Rooms and interior
- Bedrooms:3
- Total bathrooms:3
- Full bathrooms:2
- Half bathrooms:1
- Rooms Total:6
- Flooring:Hardwood, Tile
- Basement:Yes
- Basement Description:Unfinished, Walkout
- Living area:1,120 sq. ft.
Heating and cooling
- Cooling:Central Cooling
- Heating:Central, Electric, Heat Pump
Structure and exterior
- Year built:2004
- Building area:1,120 sq. ft.
- Lot area:23.27 Acres
- Lot Features:Wooded
- Architectural Style:Cottage
- Construction Materials:Frame
Schools
- High school:Heritage
- Middle school:Carpenters
- Elementary school:Carpenters
Utilities
- Sewer:Septic Tank
Finances and disclosures
- Price:$950,000
- Price per sq. ft.:$848.21
Parking
- Parking description:Basement
- Garage spaces:2
New listings near 242 Deer Run Drive
- Coming Soon
 $509,900Coming Soon4 beds 3 baths2,301 sq. ft.
402 N Maple St, Maryville, TN 37801
MLS# 1355645Listed by: LECONTE REALTY, LLC - Coming Soon
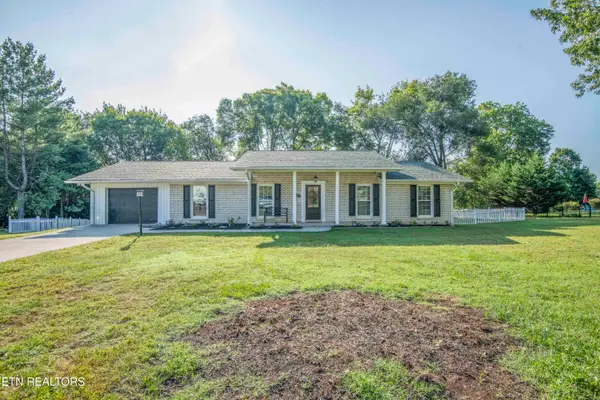 $719,900Coming Soon4 beds 4 baths3,460 sq. ft.
1732 Leconte Drive #1732, Maryville, TN 37803
MLS# 1355502Listed by: THE REAL ESTATE FIRM, INC. - Coming Soon

 $675,000Coming Soon4 beds 2 baths2,510 sq. ft.
908 Montgomery Lane, Maryville, TN 37803
MLS# 1355486Listed by: CENTURY 21 LEGACY - Coming Soon
 $98,000Coming Soon2 beds -- baths720 sq. ft.
647 W Lamar Alexander Pkwy, Maryville, TN 37801
MLS# 3225517Listed by: EXP REALTY - Coming Soon
 $279,900Coming Soon2 beds 2 baths1,238 sq. ft.
111 Regal Tower, Maryville, TN 37804
MLS# 3248767Listed by: REALTY EXECUTIVES ASSOCIATES - Coming Soon
 $329,900Coming Soon2 beds 1 baths1,488 sq. ft.
2956 Clover Hill Ridge Rd, Maryville, TN 37801
MLS# 3262044Listed by: EXP REALTY - Coming Soon
 $699,900Coming Soon3 beds 2 baths1,844 sq. ft.
111 Harmon Rd, Maryville, TN 37804
MLS# 3070012Listed by: RE/MAX FIRST - New
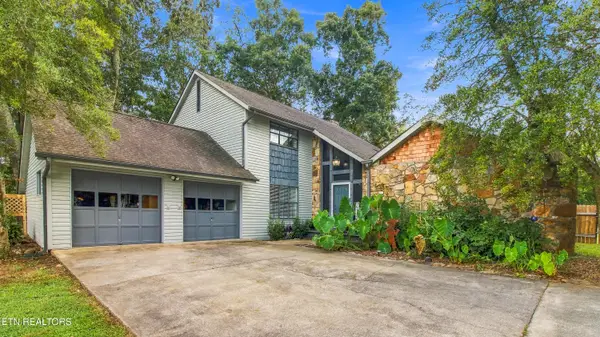 $520,000Active4 beds 3 baths2,227 sq. ft.
125 Brick Mill Rd, Maryville, TN 37801
MLS# 1355657Listed by: WEICHERT REALTORS ADVANTAGE PLUS - New
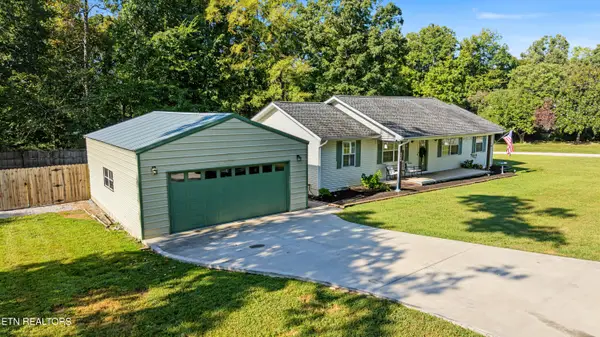 $350,000Active3 beds 2 baths1,248 sq. ft.
3902 Gamble Lane, Maryville, TN 37804
MLS# 1355643Listed by: REALTY EXECUTIVES ASSOCIATES - New
 $469,900Active3 beds 4 baths1,702 sq. ft.
221 Sand Hills Drive, Maryville, TN 37801
MLS# 1355635Listed by: REALTY EXECUTIVES ASSOCIATES


Protect your home and budget from life's surprises with an Assurant Home Warranty, backed by a partner that supports you through every step of homeownership. Explore Plans.
©2026 Century 21 Real Estate LLC. All rights reserved. CENTURY 21®, the CENTURY 21 Logo and C21® are service marks owned by Century 21 Real Estate LLC. Century 21 Real Estate LLC fully supports the principles of the Fair Housing Act and the Equal Opportunity Act. Each office is independently owned and operated. Listing information is deemed reliable but not guaranteed accurate.