
203 Pistol Creek Tr, Maryville, TN 37803
Local realty services provided by:CENTURY 21 Legacy
203 Pistol Creek Tr,Maryville, TN 37803
$649,900
- 4 Beds
- 4 Baths
- 3,118 sq. ft.
- Single family
- Coming Soon - No Showings
Listed by: laura hall
Office: realty executives associates
MLS#:1362355
Source:TN_KAAR
Price summary
- Price:$649,900
- Price per sq. ft.:$208.43
- Monthly HOA dues:$33.33
About this home
Beautifully maintained 4-bedroom, 3.5-bath home featuring quality brick and Hardie board construction by HDI Construction. The popular Parkwood floor plan offers a thoughtfully designed layout with 9-foot ceilings on the main level, open-concept living spaces, a formal dining room, and a versatile flex room currently used as a home office.
The spacious kitchen features a gas range, stainless steel hood, built-in microwave, walk-in pantry, and updated hardware. The kitchen opens to the inviting living room with a gas fireplace, creating a comfortable space for everyday living and entertaining. Additional main-level features include a laundry room with custom cabinetry, mudroom with built-in bench, and convenient zero-step entry from the garage.
Upstairs, the oversized primary suite offers a spacious bath with a soaking tub, walk-in tiled shower, double vanity, and walk-in closet with custom shelving. A second generously sized bedroom features its own private bath, while two additional bedrooms share a Jack-and-Jill bathroom.
Enjoy outdoor living on the low-maintenance composite deck overlooking the backyard enclosed by a vinyl privacy fence. Additional features include updated lighting, two electric vehicle outlets in the garage, and a transferable 2-10 Home Buyers Warranty.
The location offers exceptional convenience, just 5 minutes from Greenway walking trails and parks, 10 minutes from downtown Maryville's coffee shops, acclaimed restaurants, and boutique shopping, and approximately 20 minutes from McGhee Tyson Airport. Within approximately 30 minutes, enjoy boating and recreation on Fort Loudoun Lake, the University of Tennessee and downtown Knoxville, or the entrance to Great Smoky Mountains National Park in Townsend, known as the Peaceful Side of the Smokies.
Quality construction, thoughtful updates, a functional floor plan, and a convenient location make this home an exceptional opportunity in Maryville....
Contact an agent
Home facts
- Year built:2024
- Subdivision & Development:Melton Meadows
- Listing ID #:1362355
- Added:1 day(s) ago
- Updated:November 19, 2026 at 03:28 PM
Rooms and interior
- Bedrooms:4
- Total bathrooms:4
- Full bathrooms:3
- Half bathrooms:1
- Rooms Total:10
- Flooring:Carpet, Hardwood, Tile
- Basement:Yes
- Basement Description:Slab
- Living area:3,118 sq. ft.
Heating and cooling
- Cooling:Central Cooling
- Heating:Central, Electric, Heat Pump
Structure and exterior
- Year built:2024
- Building area:3,118 sq. ft.
- Lot area:0.13 Acres
- Architectural Style:Traditional
- Construction Materials:Brick, Fiber Cement, Frame
- Exterior Features:Balcony
Utilities
- Sewer:Public Sewer
Finances and disclosures
- Price:$649,900
- Price per sq. ft.:$208.43
Features and amenities
- Amenities:Windows - Vinyl
Parking
- Parking description:Attached, Garage Door Opener, Main Level
- Garage spaces:2
New listings near 203 Pistol Creek Tr
- Coming SoonOpen Sat, 12 to 3pm
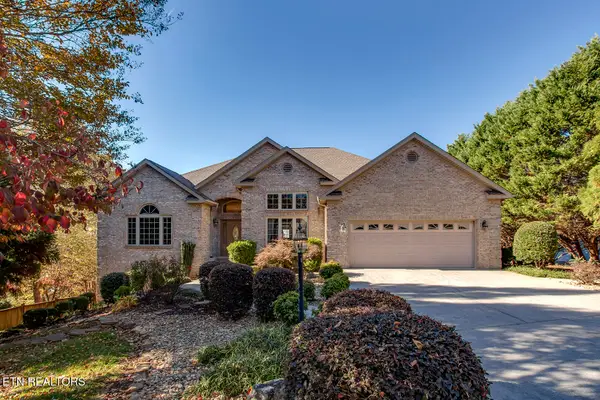 $1,150,000Coming Soon - No Showings3 beds 3 baths3,824 sq. ft.
238 Indian Shadows Drive, Maryville, TN 37801
MLS# 1362427Listed by: BHHS LAKESIDE REALTY - Coming Soon
 $150,000Coming Soon1.66 Acres
1229 W Hunt Rd, Maryville, TN 37801
MLS# 3528026Listed by: EXP REALTY - Coming Soon
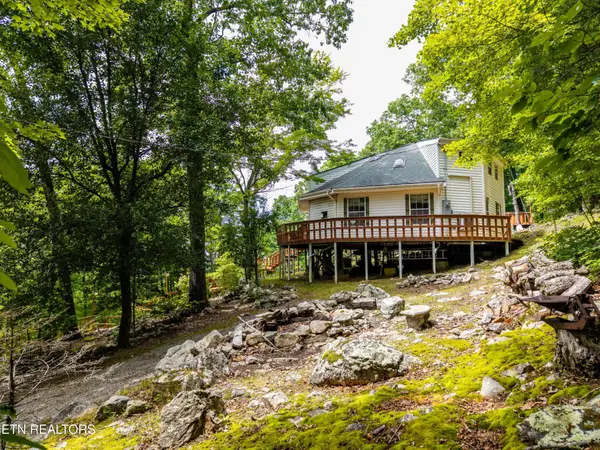 $389,900Coming Soon3 beds 2 baths1,720 sq. ft.
4839 Butterfly Gap Rd, Maryville, TN 37803
MLS# 3322505Listed by: RE/MAX FIRST - Coming Soon
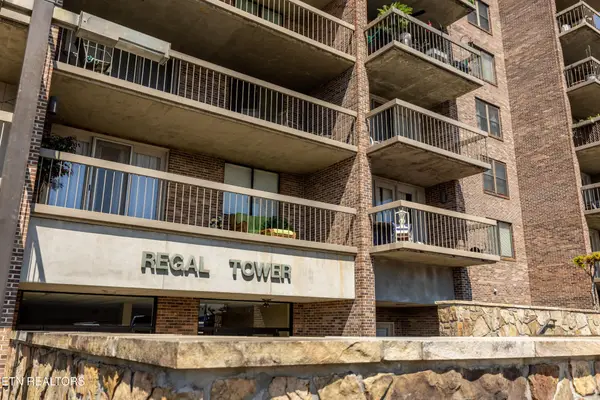 $279,900Coming Soon2 beds 2 baths1,238 sq. ft.
111 Regal Tower, Maryville, TN 37804
MLS# 3248767Listed by: REALTY EXECUTIVES ASSOCIATES - Coming Soon
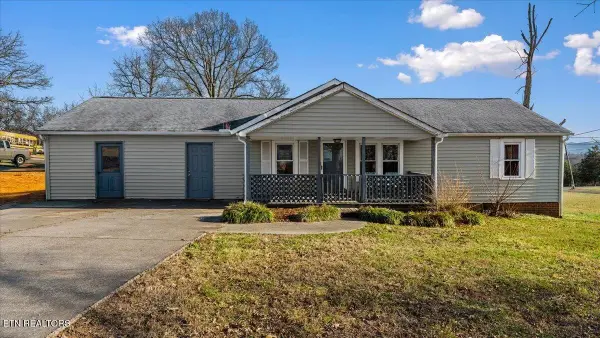 $329,900Coming Soon2 beds 1 baths1,488 sq. ft.
2956 Clover Hill Ridge Rd, Maryville, TN 37801
MLS# 3262044Listed by: EXP REALTY - Coming Soon
 $699,900Coming Soon3 beds 2 baths1,844 sq. ft.
111 Harmon Rd, Maryville, TN 37804
MLS# 3070012Listed by: RE/MAX FIRST 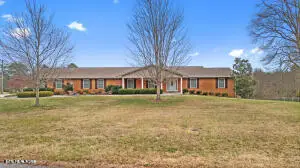 $750,000Pending - Continue To Show5 beds 6 baths5,138 sq. ft.
1245 S Heritage Drive, Maryville, TN 37803
MLS# 1362466Listed by: MR10 REALTY- New
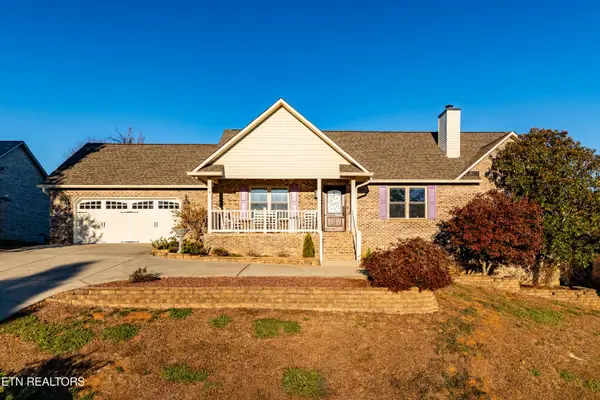 $650,000Active3 beds 3 baths3,236 sq. ft.
428 Woodgate Drive, Maryville, TN 37804
MLS# 1362391Listed by: REALTY EXECUTIVES ASSOCIATES - New
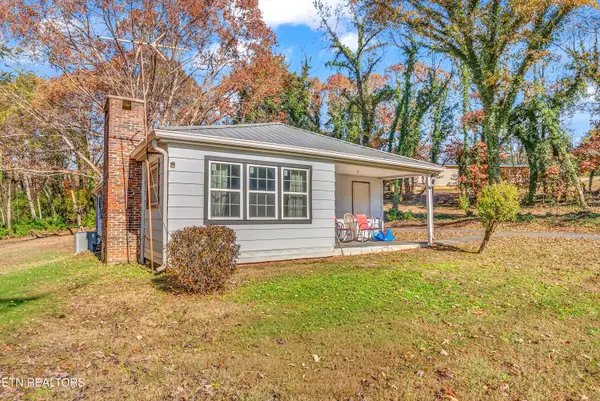 $285,000Active3 beds 1 baths1,316 sq. ft.
2282 Grey Ridge Rd, Maryville, TN 37801
MLS# 1362342Listed by: EXP REALTY, LLC


Protect your home and budget from life's surprises with an Assurant Home Warranty, backed by a partner that supports you through every step of homeownership. Explore Plans.
©2026 Century 21 Real Estate LLC. All rights reserved. CENTURY 21®, the CENTURY 21 Logo and C21® are service marks owned by Century 21 Real Estate LLC. Century 21 Real Estate LLC fully supports the principles of the Fair Housing Act and the Equal Opportunity Act. Each office is independently owned and operated. Listing information is deemed reliable but not guaranteed accurate.