
428 Woodgate Drive, Maryville, TN 37804
Local realty services provided by:CENTURY 21 Legacy
428 Woodgate Drive,Maryville, TN 37804
$650,000
- 3 Beds
- 3 Baths
- 3,236 sq. ft.
- Single family
- Active
Listed by: jackie sue mills
Office: realty executives associates
MLS#:1362391
Source:TN_KAAR
Price summary
- Price:$650,000
- Price per sq. ft.:$200.87
About this home
Welcome to 428 Woodgate Drive, an all-brick basement ranch located in the highly sought-after, A+ rated Maryville City Schools system! Offering exceptional versatility and the perfect setup for multigenerational living, this home features two full kitchens, two separate laundry rooms, and spacious living areas on both levels. The main level showcases beautiful hardwood floors, a desirable split-bedroom floor plan, and a spacious primary suite complete with a large walk-in closet featuring custom shelving. The beautifully appointed kitchen boasts leathered granite countertops, custom-painted cabinetry, and charming open shelving. Enjoy both a formal dining area and a quaint breakfast room, perfect for everything from family gatherings to casual morning coffee. A large, light-filled sunroom provides additional living space and would make an ideal home office. With three full bathrooms, a two-car main-level garage, and an additional one-car basement garage ideal for a workshop, this home offers functionality to match its charm. Step outside to enjoy breathtaking Smoky Mountain views from both the welcoming covered front porch and the tiered back deck, thoughtfully designed with covered and open areas so you can enjoy the sunshine or relax in the shade. The completely fenced backyard features raised flower beds, plenty of room for outdoor enjoyment, and a large storage shed/workshop. Whether you're looking for space to accommodate extended family, a private guest retreat, or simply room to spread out, this thoughtfully designed home offers endless possibilities in one of Maryville's most desirable neighborhoods and school districts!...
Contact an agent
Home facts
- Year built:1997
- Subdivision & Development:Northfield
- Listing ID #:1362391
- Added:1 day(s) ago
- Updated:November 19, 2026 at 03:28 PM
Rooms and interior
- Bedrooms:3
- Total bathrooms:3
- Full bathrooms:3
- Rooms Total:10
- Flooring:Carpet, Hardwood, Tile
- Basement:Yes
- Basement Description:Finished, Plumbed, Walkout
- Living area:3,236 sq. ft.
Heating and cooling
- Cooling:Central Cooling
- Heating:Central, Electric, Forced Air
Structure and exterior
- Year built:1997
- Building area:3,236 sq. ft.
- Lot area:0.34 Acres
- Architectural Style:Traditional
- Construction Materials:Brick
Schools
- High school:Maryville
- Middle school:Coulter Grove
- Elementary school:John Sevier
Utilities
- Sewer:Public Sewer
Finances and disclosures
- Price:$650,000
- Price per sq. ft.:$200.87
Features and amenities
- Amenities:Windows - Vinyl
Parking
- Parking description:Attached, Basement, Garage Door Opener, Main Level
- Garage spaces:3
New listings near 428 Woodgate Drive
- Coming SoonOpen Sat, 12 to 3pm
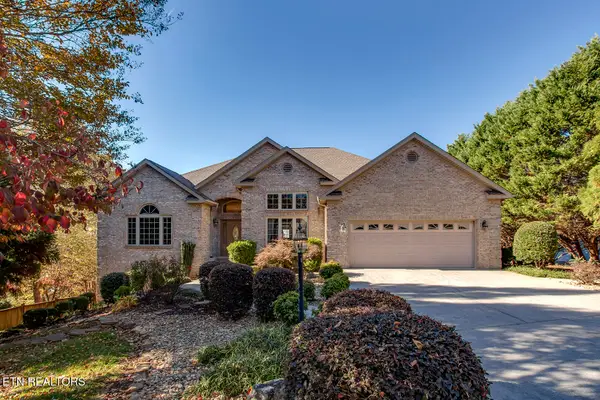 $1,150,000Coming Soon - No Showings3 beds 3 baths3,824 sq. ft.
238 Indian Shadows Drive, Maryville, TN 37801
MLS# 1362427Listed by: BHHS LAKESIDE REALTY - Coming Soon
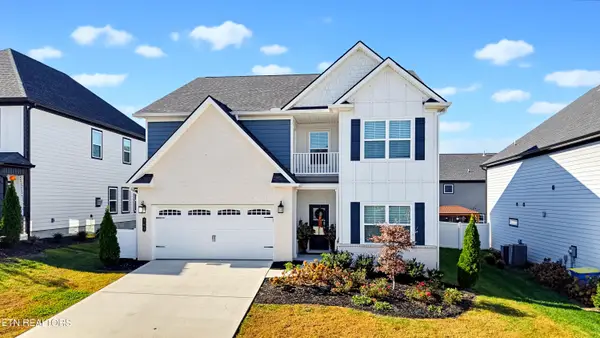 $649,900Coming Soon - No Showings4 beds 4 baths3,118 sq. ft.
203 Pistol Creek Tr, Maryville, TN 37803
MLS# 1362355Listed by: REALTY EXECUTIVES ASSOCIATES - Coming Soon
 $150,000Coming Soon1.66 Acres
1229 W Hunt Rd, Maryville, TN 37801
MLS# 3528026Listed by: EXP REALTY - Coming Soon
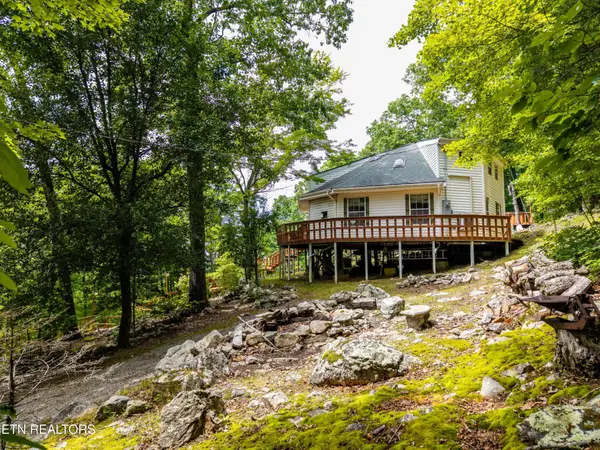 $389,900Coming Soon3 beds 2 baths1,720 sq. ft.
4839 Butterfly Gap Rd, Maryville, TN 37803
MLS# 3322505Listed by: RE/MAX FIRST - Coming Soon
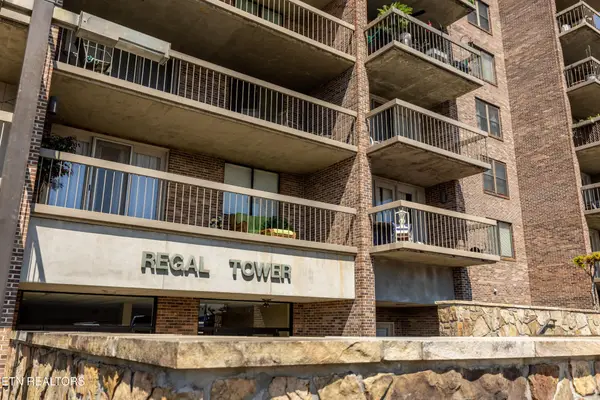 $279,900Coming Soon2 beds 2 baths1,238 sq. ft.
111 Regal Tower, Maryville, TN 37804
MLS# 3248767Listed by: REALTY EXECUTIVES ASSOCIATES - Coming Soon
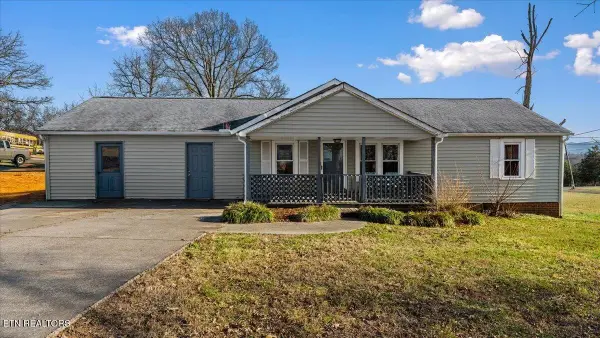 $329,900Coming Soon2 beds 1 baths1,488 sq. ft.
2956 Clover Hill Ridge Rd, Maryville, TN 37801
MLS# 3262044Listed by: EXP REALTY - Coming Soon
 $699,900Coming Soon3 beds 2 baths1,844 sq. ft.
111 Harmon Rd, Maryville, TN 37804
MLS# 3070012Listed by: RE/MAX FIRST  $750,000Pending - Continue To Show5 beds 6 baths5,138 sq. ft.
1245 S Heritage Drive, Maryville, TN 37803
MLS# 1362466Listed by: MR10 REALTY- New
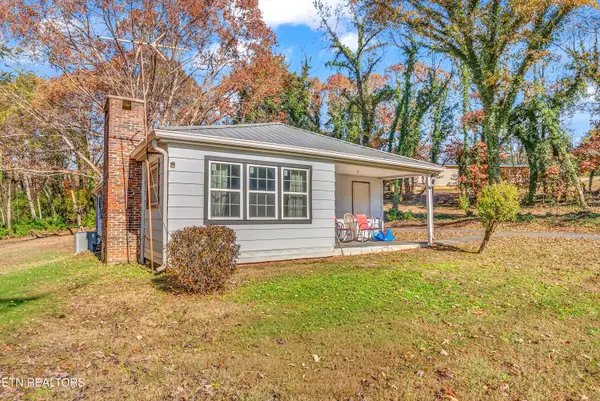 $285,000Active3 beds 1 baths1,316 sq. ft.
2282 Grey Ridge Rd, Maryville, TN 37801
MLS# 1362342Listed by: EXP REALTY, LLC


Protect your home and budget from life's surprises with an Assurant Home Warranty, backed by a partner that supports you through every step of homeownership. Explore Plans.
©2026 Century 21 Real Estate LLC. All rights reserved. CENTURY 21®, the CENTURY 21 Logo and C21® are service marks owned by Century 21 Real Estate LLC. Century 21 Real Estate LLC fully supports the principles of the Fair Housing Act and the Equal Opportunity Act. Each office is independently owned and operated. Listing information is deemed reliable but not guaranteed accurate.