
2031 Alnwick Blvd, Maryville, TN 37801
Local realty services provided by:CENTURY 21 Legacy
2031 Alnwick Blvd,Maryville, TN 37801
$275,000
- 2 Beds
- 2 Baths
- 1,488 sq. ft.
- Single family
- Active
Listed by: john weston
Office: realty executives associates
MLS#:1362618
Source:TN_KAAR
Price summary
- Price:$275,000
- Price per sq. ft.:$184.81
About this home
This is a great location with a one level Ranch . on it Nearly an acre, lays great!! 2 bedrooms, 2 baths, 1488 sq ft. An attached 2 car garage as well. And.., an oversized 2 car garage with a workshop behind it. This is a deep lot, over 400' deep
The bad news..., There is damage of significant termite damage to the paneling in the house. Walking through the floors seem solid, and tr the roof look ok. The ridge drops a little where the 2 car garage was put on years later, but it appears solid. All the working components of the home electrical, HVAC, Plumbing and appliances, appear to be in good working order.
therefore, this home is attractively underpriced with a good home inspection needed, along with repairs, at $275,000 Check it out!
Contact an agent
Home facts
- Year built:1972
- Subdivision & Development:Laurel Bank Est
- Listing ID #:1362618
- Added:1 day(s) ago
- Updated:November 20, 2026 at 10:20 PM
Rooms and interior
- Bedrooms:2
- Total bathrooms:2
- Full bathrooms:2
- Flooring:Laminate
- Basement:Yes
- Basement Description:Crawl Space
- Living area:1,488 sq. ft.
Heating and cooling
- Cooling:Central Cooling
- Heating:Electric, Heat Pump
Structure and exterior
- Year built:1972
- Building area:1,488 sq. ft.
- Lot area:0.93 Acres
- Lot Features:Cul-De-Sac
- Architectural Style:Traditional
- Construction Materials:Frame
Schools
- High school:William Blount
- Middle school:William Blount
- Elementary school:Mary Blount
Utilities
- Sewer:Septic Tank
Finances and disclosures
- Price:$275,000
- Price per sq. ft.:$184.81
Parking
- Parking description:Attached, Detached, Main Level, Off-Street Parking
- Garage spaces:4
New listings near 2031 Alnwick Blvd
- Coming SoonOpen Sat, 12 to 3pm
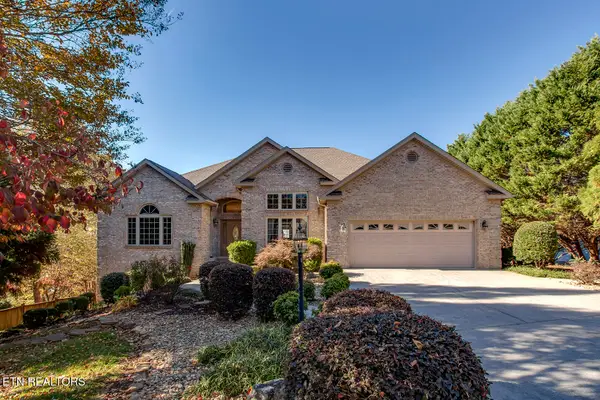 $1,150,000Coming Soon - No Showings3 beds 3 baths3,824 sq. ft.
238 Indian Shadows Drive, Maryville, TN 37801
MLS# 1362427Listed by: BHHS LAKESIDE REALTY - Coming Soon
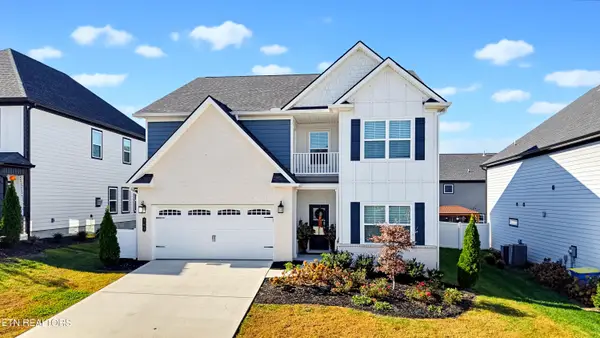 $649,900Coming Soon - No Showings4 beds 4 baths3,118 sq. ft.
203 Pistol Creek Tr, Maryville, TN 37803
MLS# 1362355Listed by: REALTY EXECUTIVES ASSOCIATES - Coming Soon
 $150,000Coming Soon1.66 Acres
1229 W Hunt Rd, Maryville, TN 37801
MLS# 3528026Listed by: EXP REALTY - Coming Soon
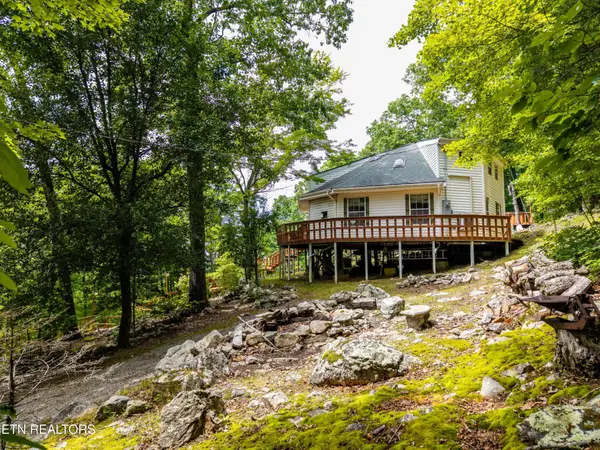 $389,900Coming Soon3 beds 2 baths1,720 sq. ft.
4839 Butterfly Gap Rd, Maryville, TN 37803
MLS# 3322505Listed by: RE/MAX FIRST - Coming Soon
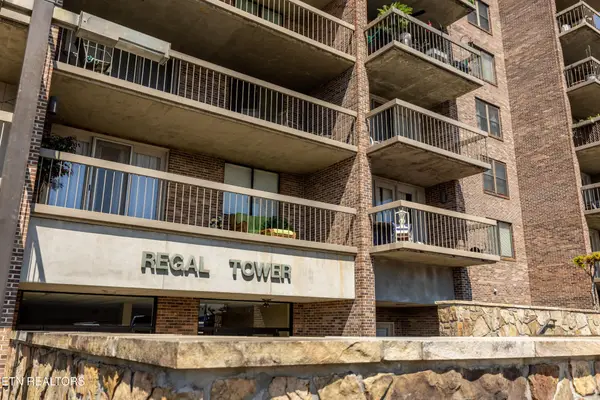 $279,900Coming Soon2 beds 2 baths1,238 sq. ft.
111 Regal Tower, Maryville, TN 37804
MLS# 3248767Listed by: REALTY EXECUTIVES ASSOCIATES - Coming Soon
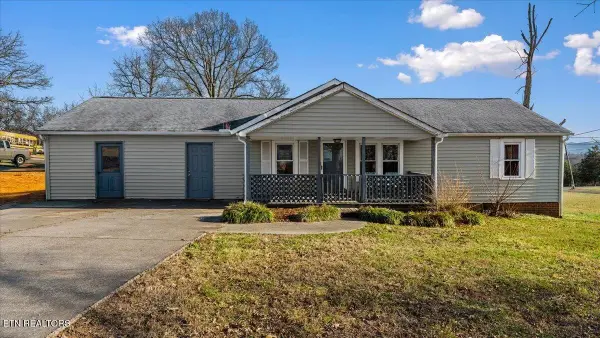 $329,900Coming Soon2 beds 1 baths1,488 sq. ft.
2956 Clover Hill Ridge Rd, Maryville, TN 37801
MLS# 3262044Listed by: EXP REALTY - Coming Soon
 $699,900Coming Soon3 beds 2 baths1,844 sq. ft.
111 Harmon Rd, Maryville, TN 37804
MLS# 3070012Listed by: RE/MAX FIRST - New
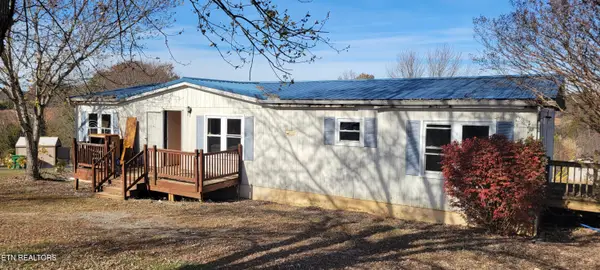 $89,900Active3 beds 2 baths1,512 sq. ft.
6323 Thistle Way, Maryville, TN 37801
MLS# 1362695Listed by: WALLACE - New
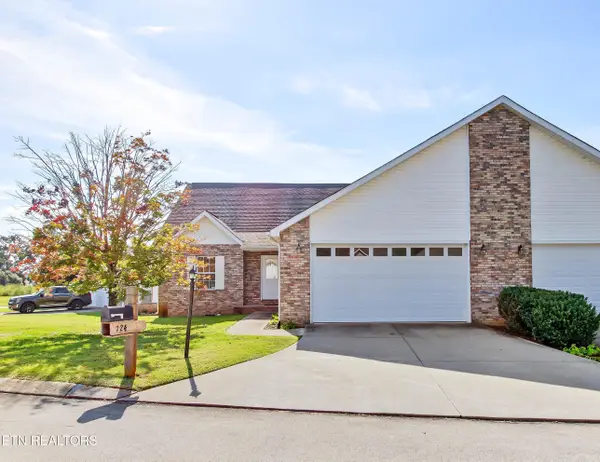 $380,000Active3 beds 2 baths1,744 sq. ft.
124 Medinah Circle, Maryville, TN 37801
MLS# 1362675Listed by: UNITED REAL ESTATE SOLUTIONS - New
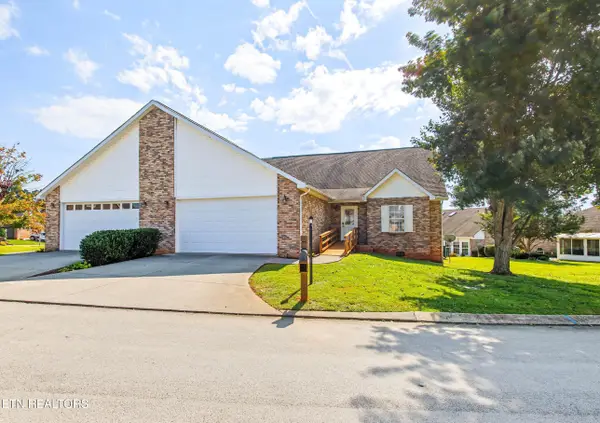 $380,000Active3 beds 2 baths1,744 sq. ft.
128 Medinah Circle, Maryville, TN 37801
MLS# 1362677Listed by: UNITED REAL ESTATE SOLUTIONS


Protect your home and budget from life's surprises with an Assurant Home Warranty, backed by a partner that supports you through every step of homeownership. Explore Plans.
©2026 Century 21 Real Estate LLC. All rights reserved. CENTURY 21®, the CENTURY 21 Logo and C21® are service marks owned by Century 21 Real Estate LLC. Century 21 Real Estate LLC fully supports the principles of the Fair Housing Act and the Equal Opportunity Act. Each office is independently owned and operated. Listing information is deemed reliable but not guaranteed accurate.