
2121 Camley Court, Maryville, TN 37801
Local realty services provided by:CENTURY 21 Legacy
2121 Camley Court,Maryville, TN 37801
$600,000
- 4 Beds
- 3 Baths
- - sq. ft.
- Single family
- Sold
Listed by: amy tatro
Office: allen realty
MLS#:1349056
Source:TN_KAAR
Sorry, we are unable to map this address
Price summary
- Price:$600,000
About this home
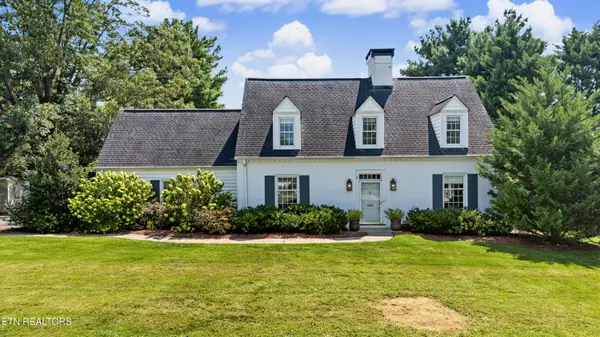
Entertainers delight! Two living spaces! Meticulously maintained home with every square inch thoughtfully upgraded, creating a truly move-in-ready property that feels like new. Located on a quiet cul-de-sac in the county, you'll enjoy the benefits of city water and sewer without paying city taxes. The walk-out basement, with poured concrete walls and 10.5ft ceilings is where you will want to hang out. It features a spacious family/movie room, a large 4th bedroom, a full kitchen set up for multi-generational living and a multipurpose room that is currently being used as a home gym & office. Along with a spacious living room and beautiful kitchen, on the main floor you will find 3 bedrooms, 2 bathrooms, laundry room, and 2 car garage. The primary bedroom includes custom dual closets and an ensuite featuring floor to ceiling tile work with a walk-in shower and soaking tub. Outside on the half acre lot, you'll find a level yard with a cleared path to the gently flowing creek. The large fenced area is perfect for children or pets, and the fire pit is ready for evenings spent roasting marshmallows. Enjoy watching the fireflies from the top deck balcony. Too many features and updates to list, book your showing to see all this property has to offer....
Contact an agent
Home facts
- Year built:2013
- Subdivision & Development:Southern Oaks
- Listing ID #:1349056
- Added:52 day(s) ago
- Updated:September 13, 2026 at 06:59 AM
Rooms and interior
- Bedrooms:4
- Total bathrooms:3
- Full bathrooms:3
- Rooms Total:9
- Flooring:Carpet, Hardwood, Tile
- Basement:Yes
- Basement Description:Finished, Slab, Walkout
Heating and cooling
- Cooling:Central Cooling
- Heating:Central
Structure and exterior
- Year built:2013
- Lot Features:Cul-De-Sac
- Architectural Style:Traditional
- Construction Materials:Brick, Frame
Schools
- High school:William Blount
- Middle school:Union Grove
- Elementary school:Mary Blount
Utilities
- Sewer:Public Sewer
Finances and disclosures
- Price:$600,000
Features and amenities
- Amenities:Windows - Vinyl
Parking
- Parking description:Attached, Garage Door Opener, Main Level
- Garage spaces:2
New listings near 2121 Camley Court
- Coming Soon
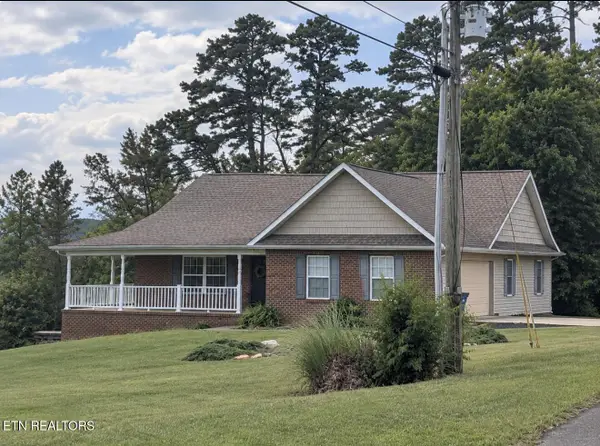 $700,000Coming Soon3 beds 3 baths3,034 sq. ft.
235 John Bouldin Drive, Maryville, TN 37801
MLS# 1355123Listed by: REALTY EXECUTIVES ASSOCIATES - Coming SoonOpen Mon, 10am to 2pm
 $531,000Coming Soon3 beds 3 baths2,363 sq. ft.
1822 Poplar Spgs Place, Maryville, TN 37803
MLS# 1355023Listed by: KELLER WILLIAMS SIGNATURE - Coming Soon
 $98,000Coming Soon2 beds -- baths720 sq. ft.
647 W Lamar Alexander Pkwy, Maryville, TN 37801
MLS# 3225517Listed by: EXP REALTY - Coming Soon
 $279,900Coming Soon2 beds 2 baths1,238 sq. ft.
111 Regal Tower, Maryville, TN 37804
MLS# 3248767Listed by: REALTY EXECUTIVES ASSOCIATES - Coming Soon
 $329,900Coming Soon2 beds 1 baths1,488 sq. ft.
2956 Clover Hill Ridge Rd, Maryville, TN 37801
MLS# 3262044Listed by: EXP REALTY - Coming Soon
 $699,900Coming Soon3 beds 2 baths1,844 sq. ft.
111 Harmon Rd, Maryville, TN 37804
MLS# 3070012Listed by: RE/MAX FIRST - New
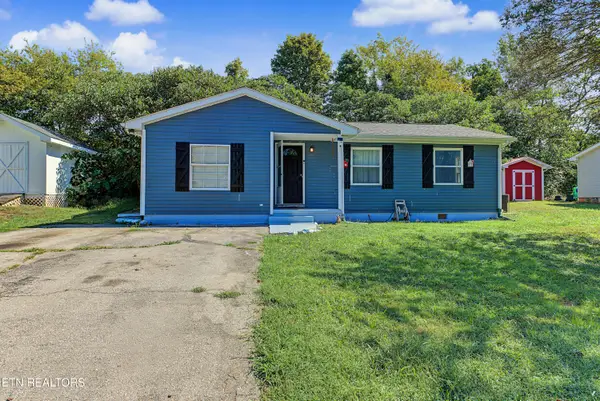 $275,000Active2 beds 1 baths1,008 sq. ft.
314 Leatherwood Drive, Maryville, TN 37803
MLS# 1355327Listed by: BLEVINS GRP, REALTY EXECUTIVES - New
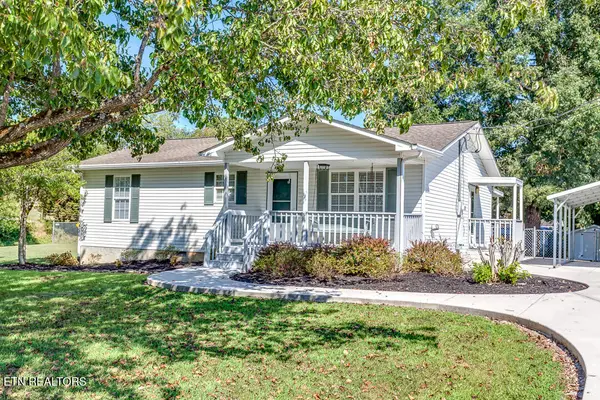 $349,900Active3 beds 2 baths1,120 sq. ft.
3735 Jubilee Circle, Maryville, TN 37801
MLS# 1355298Listed by: EXP REALTY, LLC - New
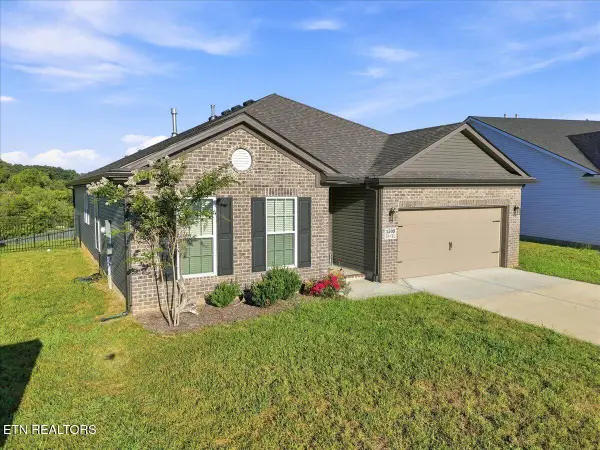 $419,900Active3 beds 2 baths1,877 sq. ft.
3509 Crimson Circle, Maryville, TN 37801
MLS# 1355295Listed by: REALTY EXECUTIVES ASSOCIATES - New
 $675,000Active3 beds 3 baths3,045 sq. ft.
1022 Sterling Ave, Maryville, TN 37803
MLS# 1355273Listed by: REALTY EXECUTIVES ASSOCIATES


Protect your home and budget from life's surprises with an Assurant Home Warranty, backed by a partner that supports you through every step of homeownership. Explore Plans.
©2026 Century 21 Real Estate LLC. All rights reserved. CENTURY 21®, the CENTURY 21 Logo and C21® are service marks owned by Century 21 Real Estate LLC. Century 21 Real Estate LLC fully supports the principles of the Fair Housing Act and the Equal Opportunity Act. Each office is independently owned and operated. Listing information is deemed reliable but not guaranteed accurate.