
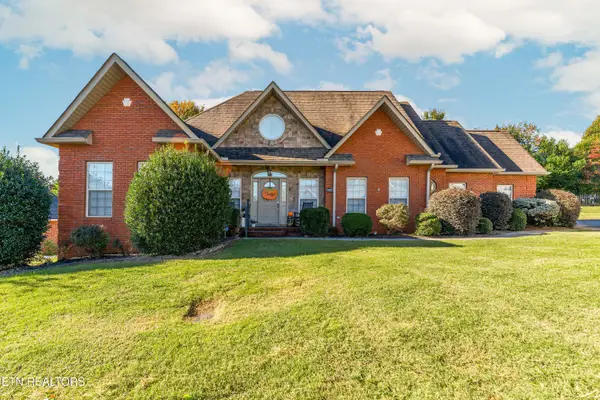
3509 Crimson Circle, Maryville, TN 37801
Local realty services provided by:CENTURY 21 Legacy
3509 Crimson Circle,Maryville, TN 37801
$419,900
- 3 Beds
- 2 Baths
- 1,877 sq. ft.
- Single family
- Pending - Continue To Show
Listed by: jeanna penton, austin penton
Office: realty executives associates
MLS#:1355295
Source:TN_KAAR
Price summary
- Price:$419,900
- Price per sq. ft.:$223.71
- Monthly HOA dues:$62.5
About this home
Better than new and move-in ready! This beautifully maintained 3-bedroom, 2-bath home offers the benefits of newer construction with thoughtful upgrades already completed--including a backyard enclosed with attractive black aluminum fencing, professionally designed closet organization systems by Tailored Closet, a convenient drop zone, and additional garage shelving for even more storage.
The spacious open-concept floor plan is perfect for everyday living and entertaining. The kitchen features granite countertops, stainless steel appliances, subway tile backsplash, abundant cabinetry, and an oversized island with generous seating, all flowing seamlessly into the dining and living areas. A cozy fireplace anchors the living room, while large windows provide plenty of natural light.
The spacious primary suite offers a private retreat with a double vanity, walk-in shower, and customized closet organization. Two additional bedrooms provide plenty of flexibility for family, guests, or a home office, along with a second full bath.
Organization is a standout feature of this home, with a built-in drop zone, Tailored Closet organization systems, dedicated laundry room, and added shelving in the 2-car garage.
Outside, enjoy the covered back patio and fully fenced backyard with black aluminum fencing--a wonderful space for entertaining, pets, or relaxing at the end of the day....
Contact an agent
Home facts
- Year built:2025
- Subdivision & Development:Clover Meadow
- Listing ID #:1355295
- Added:47 day(s) ago
- Updated:October 29, 2026 at 08:48 AM
Rooms and interior
- Bedrooms:3
- Total bathrooms:2
- Full bathrooms:2
- Rooms Total:6
- Flooring:Carpet, Vinyl
- Basement:Yes
- Basement Description:Slab
- Living area:1,877 sq. ft.
Heating and cooling
- Cooling:Central Cooling
- Heating:Central, Electric
Structure and exterior
- Year built:2025
- Building area:1,877 sq. ft.
- Lot area:0.18 Acres
- Architectural Style:Traditional
- Construction Materials:Brick
Utilities
- Sewer:Public Sewer
Finances and disclosures
- Price:$419,900
- Price per sq. ft.:$223.71
Features and amenities
- Amenities:Windows - Vinyl
Parking
- Parking description:Attached, Garage Door Opener, Main Level
- Garage spaces:2
New listings near 3509 Crimson Circle
- Coming Soon
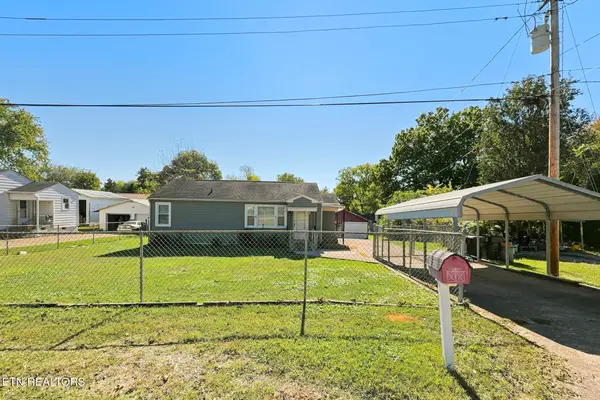 $250,000Coming Soon - No Showings3 beds 2 baths1,350 sq. ft.
225 Meade St, Maryville, TN 37804
MLS# 1360305Listed by: MR10 REALTY - Coming Soon
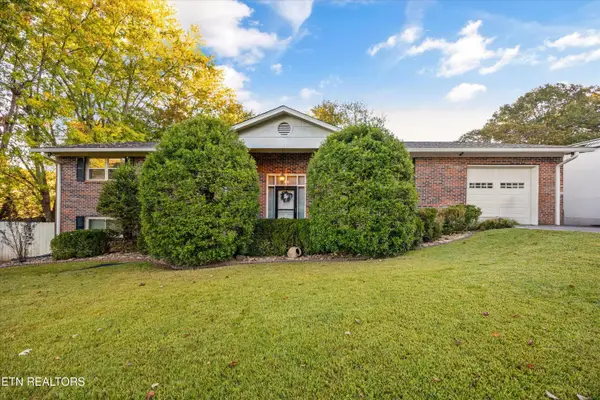 $335,000Coming Soon - No Showings4 beds 3 baths3,248 sq. ft.
124 Downey Drive, Maryville, TN 37801
MLS# 1360325Listed by: EXP REALTY, LLC - Coming SoonOpen Sun, 2 to 4pm
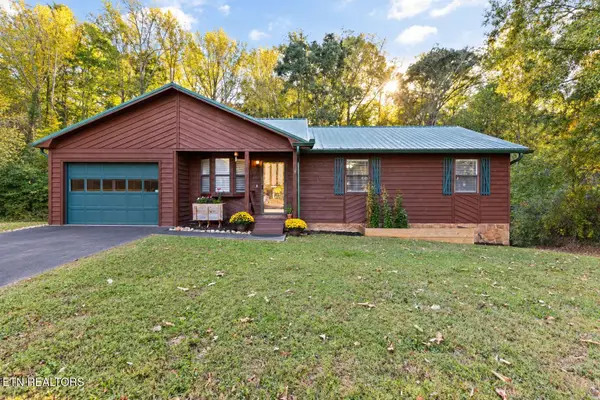 $435,000Coming Soon - No Showings3 beds 2 baths1,902 sq. ft.
2323 Travis Circle, Maryville, TN 37804
MLS# 1360339Listed by: KELLER WILLIAMS REALTY - Coming Soon
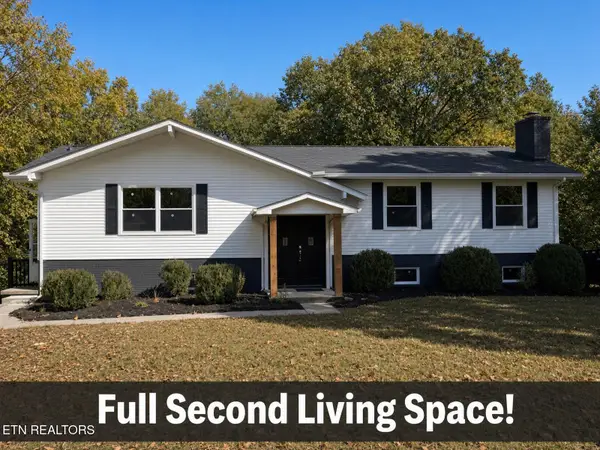 $500,000Coming Soon - No Showings4 beds 3 baths2,770 sq. ft.
3018 Rambling Rd, Maryville, TN 37801
MLS# 1360152Listed by: WALLACE - Coming Soon
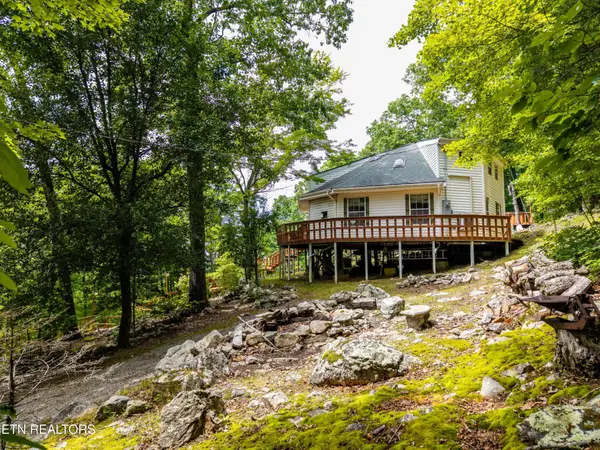 $389,900Coming Soon3 beds 2 baths1,720 sq. ft.
4839 Butterfly Gap Rd, Maryville, TN 37803
MLS# 3322505Listed by: RE/MAX FIRST - Coming Soon
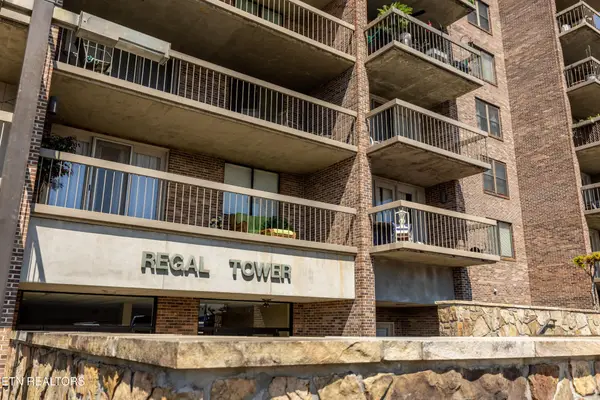 $279,900Coming Soon2 beds 2 baths1,238 sq. ft.
111 Regal Tower, Maryville, TN 37804
MLS# 3248767Listed by: REALTY EXECUTIVES ASSOCIATES - Coming Soon
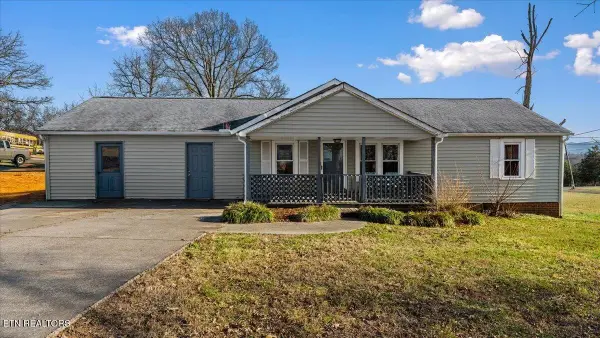 $329,900Coming Soon2 beds 1 baths1,488 sq. ft.
2956 Clover Hill Ridge Rd, Maryville, TN 37801
MLS# 3262044Listed by: EXP REALTY - Coming Soon
 $699,900Coming Soon3 beds 2 baths1,844 sq. ft.
111 Harmon Rd, Maryville, TN 37804
MLS# 3070012Listed by: RE/MAX FIRST - New
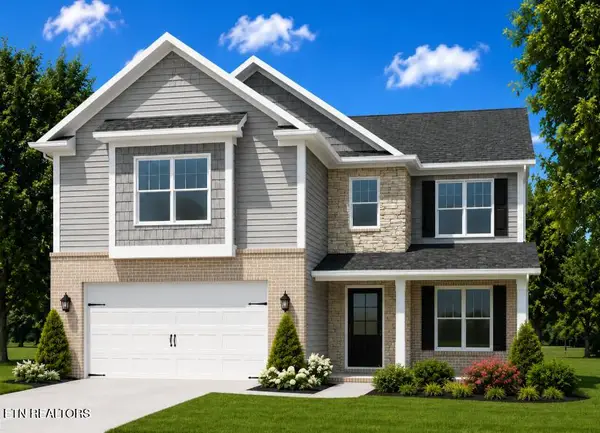 $434,900Active3 beds 3 baths2,475 sq. ft.
2706 Farmhouse Drive, Maryville, TN 37803
MLS# 1360345Listed by: SOUTHLAND REALTORS, INC - New
 $499,000Active3 beds 4 baths2,400 sq. ft.
1013 Wilcox St, Maryville, TN 37804
MLS# 1360346Listed by: UNITED REAL ESTATE SOLUTIONS


Protect your home and budget from life's surprises with an Assurant Home Warranty, backed by a partner that supports you through every step of homeownership. Explore Plans.
©2026 Century 21 Real Estate LLC. All rights reserved. CENTURY 21®, the CENTURY 21 Logo and C21® are service marks owned by Century 21 Real Estate LLC. Century 21 Real Estate LLC fully supports the principles of the Fair Housing Act and the Equal Opportunity Act. Each office is independently owned and operated. Listing information is deemed reliable but not guaranteed accurate.