
215 Rye Drive, Maryville, TN 37801
Local realty services provided by:CENTURY 21 Legacy
215 Rye Drive,Maryville, TN 37801
$375,000
- 3 Beds
- 3 Baths
- - sq. ft.
- Single family
- Sold
Listed by: chris emmett
Office: remax first
MLS#:1347022
Source:TN_KAAR
Sorry, we are unable to map this address
Price summary
- Price:$375,000
About this home
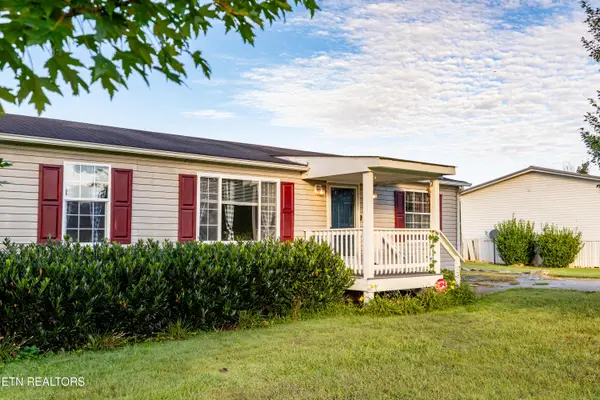
Welcome home to 215 Rye Dr, a beautifully maintained home perfectly situated on a quiet cul-de-sac. This property offers 1,804 sq ft of thoughtfully designed living space with elegant moldings throughout. The main level features a seamless, open-concept kitchen and living area perfect for entertaining, along with a convenient half bath. Upstairs, you'll find an exceptionally large master bedroom featuring an oversized walk-in closet, along with two additional bedrooms and a second full bath. Step outside to enjoy a private back yard, covered front porch or relaxing back patio--an ideal, low-traffic spot for the kids to play safely. Complete with an attached 2-car garage, this home keeps you close to absolutely everything Maryville has to offer while giving you the financial benefit of county-only taxes.
Contact an agent
Home facts
- Year built:2019
- Subdivision & Development:Ryleighs Place
- Listing ID #:1347022
- Added:71 day(s) ago
- Updated:September 14, 2026 at 07:37 AM
Rooms and interior
- Bedrooms:3
- Total bathrooms:3
- Full bathrooms:2
- Half bathrooms:1
- Rooms Total:9
- Flooring:Carpet, Laminate
- Basement:Yes
- Basement Description:Slab
Heating and cooling
- Cooling:Central Cooling
- Heating:Central, Electric, Forced Air, Heat Pump
Structure and exterior
- Year built:2019
- Architectural Style:Traditional
- Construction Materials:Brick
Schools
- High school:William Blount
- Middle school:Union Grove
- Elementary school:Mary Blount
Utilities
- Sewer:Public Sewer
Finances and disclosures
- Price:$375,000
Features and amenities
- Amenities:Windows - Vinyl
Parking
- Parking description:Attached, Garage Door Opener, Main Level, On-Street Parking
- Garage spaces:2
New listings near 215 Rye Drive
- Coming Soon
 $98,000Coming Soon2 beds -- baths720 sq. ft.
647 W Lamar Alexander Pkwy, Maryville, TN 37801
MLS# 3225517Listed by: EXP REALTY - Coming Soon
 $279,900Coming Soon2 beds 2 baths1,238 sq. ft.
111 Regal Tower, Maryville, TN 37804
MLS# 3248767Listed by: REALTY EXECUTIVES ASSOCIATES - Coming Soon
 $329,900Coming Soon2 beds 1 baths1,488 sq. ft.
2956 Clover Hill Ridge Rd, Maryville, TN 37801
MLS# 3262044Listed by: EXP REALTY - Coming Soon
 $699,900Coming Soon3 beds 2 baths1,844 sq. ft.
111 Harmon Rd, Maryville, TN 37804
MLS# 3070012Listed by: RE/MAX FIRST - New
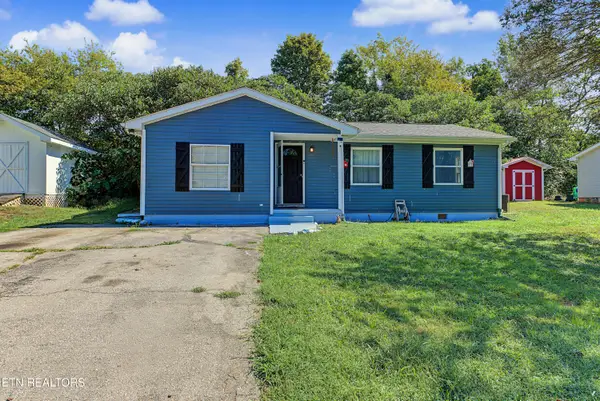 $275,000Active2 beds 1 baths1,008 sq. ft.
314 Leatherwood Drive, Maryville, TN 37803
MLS# 1355327Listed by: BLEVINS GRP, REALTY EXECUTIVES - New
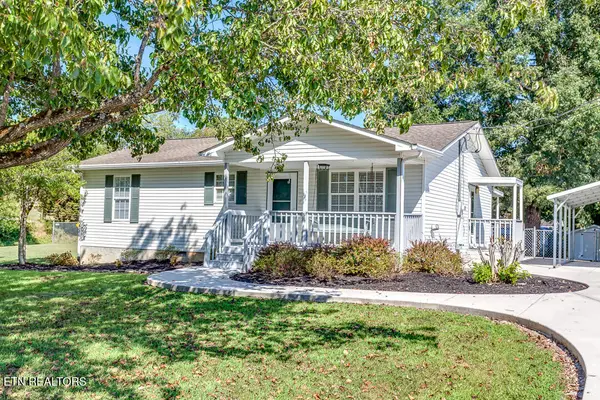 $349,900Active3 beds 2 baths1,120 sq. ft.
3735 Jubilee Circle, Maryville, TN 37801
MLS# 1355298Listed by: EXP REALTY, LLC - New
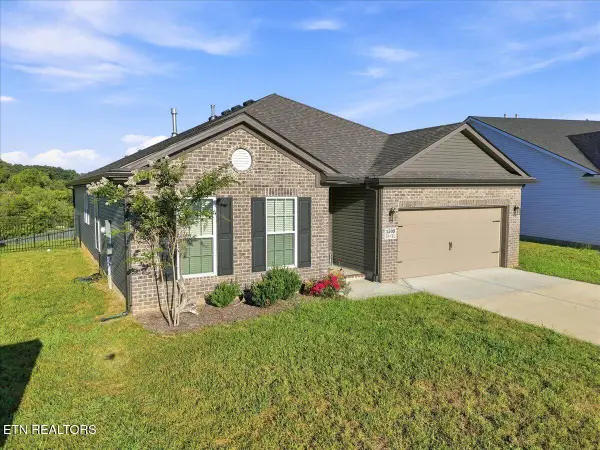 $419,900Active3 beds 2 baths1,877 sq. ft.
3509 Crimson Circle, Maryville, TN 37801
MLS# 1355295Listed by: REALTY EXECUTIVES ASSOCIATES - New
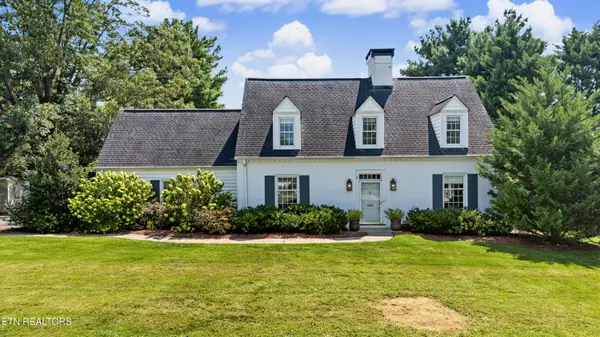 $675,000Active3 beds 3 baths3,045 sq. ft.
1022 Sterling Ave, Maryville, TN 37803
MLS# 1355273Listed by: REALTY EXECUTIVES ASSOCIATES - New
 $260,000Active3 beds 2 baths1,568 sq. ft.
1229 Mountain View Circle, Maryville, TN 37801
MLS# 1355278Listed by: REMAX FIRST - New
 $199,000Active3.61 Acres
150 Hidden Trace Way (lot 5), Maryville, TN 37803
MLS# 1355244Listed by: REALTY EXECUTIVES ASSOCIATES


Protect your home and budget from life's surprises with an Assurant Home Warranty, backed by a partner that supports you through every step of homeownership. Explore Plans.
©2026 Century 21 Real Estate LLC. All rights reserved. CENTURY 21®, the CENTURY 21 Logo and C21® are service marks owned by Century 21 Real Estate LLC. Century 21 Real Estate LLC fully supports the principles of the Fair Housing Act and the Equal Opportunity Act. Each office is independently owned and operated. Listing information is deemed reliable but not guaranteed accurate.