
217 River Ford Rd, Maryville, TN 37804
Local realty services provided by:CENTURY 21 Legacy
217 River Ford Rd,Maryville, TN 37804
$444,900
- 3 Beds
- 3 Baths
- 2,100 sq. ft.
- Single family
- Active
Listed by: crystal foust
Office: remax preferred properties, in
MLS#:1347645
Source:TN_KAAR
Price summary
- Price:$444,900
- Price per sq. ft.:$211.86
About this home
Enjoy the peace and privacy of country living with seasonal mountain views, rolling pastures, and neighboring horse farms--all just 10 minutes from shopping, dining, schools, and everyday conveniences in Maryville. Beautifully maintained and thoughtfully updated, this home offers approximately 2,100 square feet of comfortable living space on a spacious half-acre lot.
Large picture windows fill the home with natural light while showcasing the scenic countryside. The inviting family room features soaring cathedral ceilings, a beautiful stone wood-burning fireplace, and an open flow into the dining area, creating a welcoming space for everyday living and entertaining. The split-bedroom floor plan offers three bedrooms and two full bathrooms on the main level, providing both comfort and privacy.
The finished walkout basement adds even more versatility with a spacious second family room, bonus room, and full bathroom--ideal for guests, a home office, workout room, playroom, or additional living space.
Step outside to enjoy the spacious deck and custom pergola overlooking rolling pastures and neighboring horse farms. It's the perfect spot for morning coffee, entertaining, or simply relaxing and enjoying the peaceful surroundings.
Enjoy the peace and privacy of country living with seasonal mountain views, rolling pastures, and neighboring horse farms--all just 10 minutes from shopping, dining, schools, and everyday conveniences in Maryville. Beautifully maintained and thoughtfully updated, this home offers approximately 2,100 square feet of comfortable living space on a half-acre lot.
Large picture windows fill the home with natural light and showcase the beautiful countryside. The inviting family room features soaring cathedral ceilings, a stone wood-burning fireplace, and an open flow into the dining area--creating a welcoming space for everyday living and entertaining. The split-bedroom floor plan offers three bedrooms and two full bathrooms on the main level, providing both comfort and privacy.
The finished walkout basement adds even more flexibility with a second family room, bonus room, and full bathroom--perfect for guests, a home office, workout room, playroom, or additional living space.
Step outside to a large deck with custom pergola overlooking the peaceful countryside--the perfect spot for morning coffee, entertaining, or simply relaxing and taking in the surroundings.
Major updates have already been completed, including a new roof, siding, and gutters approximately one year ago, HVAC replaced in 2020, water heater replaced in 2025, and kitchen appliances replaced in 2020--taking care of several of the big-ticket updates for the next owner.
Complete with a two-car garage, paved driveway, beautiful surroundings, and a convenient location just minutes from town, this move-in-ready home is vacant, professionally cleaned, and ready to show! Come experience the space, privacy, views, and East Tennessee charm of 217 River Ford Road. Schedule your showing today!...
Contact an agent
Home facts
- Year built:1996
- Subdivision & Development:Benny Delozier Farm
- Listing ID #:1347645
- Added:66 day(s) ago
- Updated:September 14, 2026 at 07:06 PM
Rooms and interior
- Bedrooms:3
- Total bathrooms:3
- Full bathrooms:3
- Rooms Total:7
- Flooring:Carpet, Hardwood, Laminate, Tile
- Basement:Yes
- Basement Description:Finished, Walkout
- Living area:2,100 sq. ft.
Heating and cooling
- Cooling:Central Cooling
- Heating:Central, Electric, Heat Pump
Structure and exterior
- Year built:1996
- Building area:2,100 sq. ft.
- Lot area:0.51 Acres
- Architectural Style:Traditional
- Construction Materials:Block, Brick
Utilities
- Sewer:Septic Tank
Finances and disclosures
- Price:$444,900
- Price per sq. ft.:$211.86
Features and amenities
- Amenities:Windows - Vinyl
Parking
- Parking description:Basement, Garage Door Opener
- Garage spaces:2
New listings near 217 River Ford Rd
- Coming Soon
 $98,000Coming Soon2 beds -- baths720 sq. ft.
647 W Lamar Alexander Pkwy, Maryville, TN 37801
MLS# 3225517Listed by: EXP REALTY - Coming Soon
 $279,900Coming Soon2 beds 2 baths1,238 sq. ft.
111 Regal Tower, Maryville, TN 37804
MLS# 3248767Listed by: REALTY EXECUTIVES ASSOCIATES - Coming Soon
 $329,900Coming Soon2 beds 1 baths1,488 sq. ft.
2956 Clover Hill Ridge Rd, Maryville, TN 37801
MLS# 3262044Listed by: EXP REALTY - Coming Soon
 $699,900Coming Soon3 beds 2 baths1,844 sq. ft.
111 Harmon Rd, Maryville, TN 37804
MLS# 3070012Listed by: RE/MAX FIRST - New
 $50,000Active1.3 Acres
2508 Denton Hayes Rd, Maryville, TN 37803
MLS# 1355428Listed by: KELLER WILLIAMS WEST KNOXVILLE - New
 $240,000Active3 beds 2 baths1,560 sq. ft.
933 Ridgeview Rd, Maryville, TN 37801
MLS# 1355444Listed by: SKENDER-NEWTON REALTY - New
 $750,000Active4 beds 3 baths2,764 sq. ft.
3261 Butterfly Hollow Rd, Maryville, TN 37803
MLS# 1355420Listed by: YOUNG MARKETING GROUP, REALTY EXECUTIVES - New
 $632,000Active4 beds 4 baths3,160 sq. ft.
1326 Raulston Rd, Maryville, TN 37803
MLS# 1355405Listed by: CRYE-LEIKE REALTORS SOUTH, INC. - New
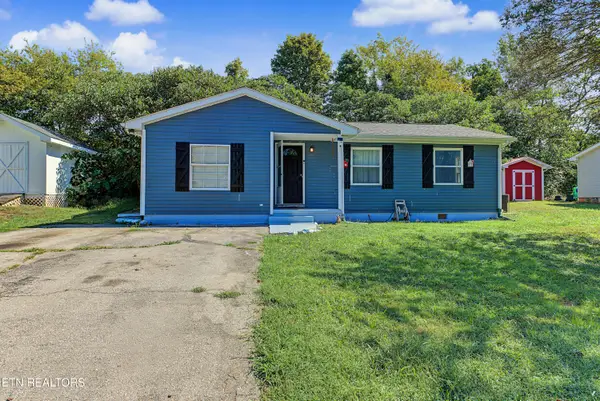 $275,000Active2 beds 1 baths1,008 sq. ft.
314 Leatherwood Drive, Maryville, TN 37803
MLS# 1355327Listed by: BLEVINS GRP, REALTY EXECUTIVES - New
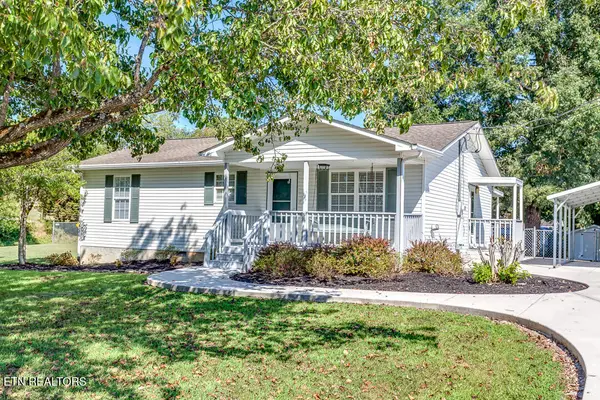 $349,900Active3 beds 2 baths1,120 sq. ft.
3735 Jubilee Circle, Maryville, TN 37801
MLS# 1355298Listed by: EXP REALTY, LLC


Protect your home and budget from life's surprises with an Assurant Home Warranty, backed by a partner that supports you through every step of homeownership. Explore Plans.
©2026 Century 21 Real Estate LLC. All rights reserved. CENTURY 21®, the CENTURY 21 Logo and C21® are service marks owned by Century 21 Real Estate LLC. Century 21 Real Estate LLC fully supports the principles of the Fair Housing Act and the Equal Opportunity Act. Each office is independently owned and operated. Listing information is deemed reliable but not guaranteed accurate.