232 River Ford Rd, Maryville, TN 37804
Local realty services provided by:CENTURY 21 Legacy
232 River Ford Rd,Maryville, TN 37804
$565,000
- 3 Beds
- 2 Baths
- 3,164 sq. ft.
- Single family
- Active
Listed by: jessica self
Office: realty executives associates
MLS#:1355570
Source:TN_KAAR
Price summary
- Price:$565,000
- Price per sq. ft.:$178.57
About this home
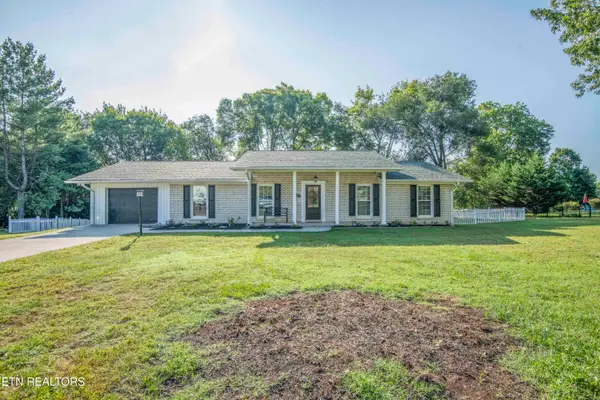
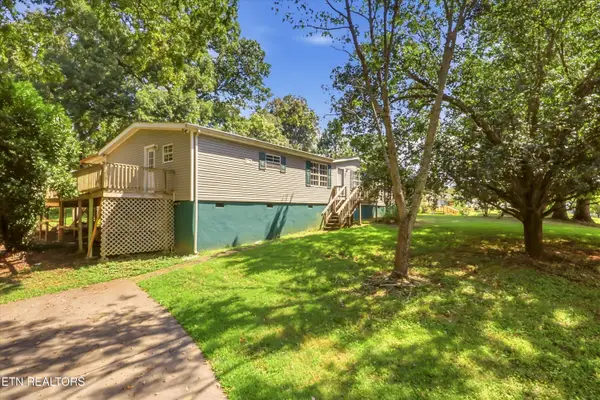
Beloved Maryville Basement Ranch on an acre of land - space to play, create, and grow! Conveniently located between the Great Smoky Mountains National Park and the City of Maryville, to step into this home is to step into the flexibility to live in a way that works best for you. If multi-generational living is a priority, take advantage of the basement and its thoughtful layout complete with Washer/Dryer hookup and water available to add a full kitchen and bring the bath from half to full bath. If your dream is to have space to spread out and create, make the basement what you'd like and take advantage of the adjoining workshop with its oversized exterior door for loading and unloading. The main floor features an open floor plan, split bedrooms design, and a large pantry that also has Washer/Dryer hookups for one-floor access. This home has many more thoughtful features and has been lovingly cared for. Come on HOME.
Contact an agent
Home facts
- Year built:2020
- Subdivision & Development:Joe E Delozier Est
- Listing ID #:1355570
- Added:1 day(s) ago
- Updated:September 16, 2026 at 01:14 AM
Rooms and interior
- Bedrooms:3
- Total bathrooms:2
- Full bathrooms:2
- Rooms Total:9
- Basement:Yes
- Basement Description:Finished, Slab, Walkout
- Living area:3,164 sq. ft.
Heating and cooling
- Cooling:Central Cooling
- Heating:Central, Electric, Propane
Structure and exterior
- Year built:2020
- Building area:3,164 sq. ft.
- Lot area:1 Acres
- Lot Features:Wooded
- Architectural Style:Traditional
- Construction Materials:Brick, Frame
Schools
- High school:Heritage
- Middle school:Heritage
- Elementary school:Porter
Utilities
- Sewer:Septic Tank
Finances and disclosures
- Price:$565,000
- Price per sq. ft.:$178.57
Features and amenities
- Amenities:Windows - Vinyl
Parking
- Parking description:Attached, Carport, Garage Door Opener, Main Level, Off-Street Parking, RV Parking
- Garage spaces:2
- Carport spaces:2
New listings near 232 River Ford Rd
- Coming Soon
 $719,900Coming Soon4 beds 4 baths3,460 sq. ft.
1732 Leconte Drive #1732, Maryville, TN 37803
MLS# 1355502Listed by: THE REAL ESTATE FIRM, INC. - Coming Soon

 $675,000Coming Soon4 beds 2 baths2,510 sq. ft.
908 Montgomery Lane, Maryville, TN 37803
MLS# 1355486Listed by: CENTURY 21 LEGACY - Coming Soon
 $98,000Coming Soon2 beds -- baths720 sq. ft.
647 W Lamar Alexander Pkwy, Maryville, TN 37801
MLS# 3225517Listed by: EXP REALTY - Coming Soon
 $279,900Coming Soon2 beds 2 baths1,238 sq. ft.
111 Regal Tower, Maryville, TN 37804
MLS# 3248767Listed by: REALTY EXECUTIVES ASSOCIATES - Coming Soon
 $329,900Coming Soon2 beds 1 baths1,488 sq. ft.
2956 Clover Hill Ridge Rd, Maryville, TN 37801
MLS# 3262044Listed by: EXP REALTY - Coming Soon
 $699,900Coming Soon3 beds 2 baths1,844 sq. ft.
111 Harmon Rd, Maryville, TN 37804
MLS# 3070012Listed by: RE/MAX FIRST - New
 $250,000Active3 beds 2 baths1,782 sq. ft.
1148 Ridgeview Rd, Maryville, TN 37801
MLS# 1355608Listed by: LECONTE REALTY, LLC - New
 $329,999Active3 beds 2 baths1,680 sq. ft.
1347 Mountain View Circle, Maryville, TN 37801
MLS# 1355604Listed by: JASON MITCHELL REAL ESTATE - Open Thu, 1 to 5pmNew
 $310,000Active2 beds 3 baths1,471 sq. ft.
1639 Bennett Village Drive, Maryville, TN 37804
MLS# 1355538Listed by: WOODY CREEK REALTY, LLC


Protect your home and budget from life's surprises with an Assurant Home Warranty, backed by a partner that supports you through every step of homeownership. Explore Plans.
©2026 Century 21 Real Estate LLC. All rights reserved. CENTURY 21®, the CENTURY 21 Logo and C21® are service marks owned by Century 21 Real Estate LLC. Century 21 Real Estate LLC fully supports the principles of the Fair Housing Act and the Equal Opportunity Act. Each office is independently owned and operated. Listing information is deemed reliable but not guaranteed accurate.