
2326 Torrey Pines Drive, Maryville, TN 37801
Local realty services provided by:CENTURY 21 Legacy
2326 Torrey Pines Drive,Maryville, TN 37801
$679,900
- 3 Beds
- 2 Baths
- 2,363 sq. ft.
- Single family
- Pending
Listed by: robin l. skeen
Office: realty executives associates
MLS#:1348788
Source:TN_KAAR
Price summary
- Price:$679,900
- Price per sq. ft.:$287.73
- Monthly HOA dues:$75
About this home
Private backyard oasis located right in the heart of Maryville. You'd never guess there was a saltwater retreat just waiting for you tucked in behind this one level home. Professionally landscaped by Garden Guru, this outside space offers luxury and resort like living. Pool by Caruba Pools.
Custom finishes throughout this home include quartz and granite countertops, engineered hardwood flooring, plantation shutters, coffered ceilings and much more. The upstairs bonus room could be a 4th bedroom but works nicely as an exercise room currently. Three bedrooms and two full baths on the main level make this an easy living floor plan. Two mini split hvac units ensure the bonus room and sunroom are heated and cooled properly.
Seller loves the epoxy garage floor and the built-in tool box storage to help keep things tidy and clean.
This is an exceptional, quality built home with high end custom finishes and inviting outdoor space. You'll never want to leave! Come see this one in person!...
Contact an agent
Home facts
- Year built:2020
- Subdivision & Development:Torrey Pines
- Listing ID #:1348788
- Added:55 day(s) ago
- Updated:September 13, 2026 at 08:06 AM
Rooms and interior
- Bedrooms:3
- Total bathrooms:2
- Full bathrooms:2
- Rooms Total:7
- Flooring:Carpet, Hardwood, Tile
- Basement:Yes
- Basement Description:Slab
- Living area:2,363 sq. ft.
Heating and cooling
- Cooling:Central Cooling
- Heating:Central, Electric, Heat Pump
Structure and exterior
- Year built:2020
- Building area:2,363 sq. ft.
- Lot area:0.19 Acres
- Lot Features:Cul-De-Sac
- Architectural Style:Traditional
- Construction Materials:Brick, Stone
Schools
- High school:Maryville
- Middle school:Montgomery Ridge
- Elementary school:Foothills
Utilities
- Sewer:Public Sewer
Finances and disclosures
- Price:$679,900
- Price per sq. ft.:$287.73
Parking
- Parking description:Attached, Garage Door Opener, Main Level
- Garage spaces:2
New listings near 2326 Torrey Pines Drive
- Coming Soon
 $98,000Coming Soon2 beds -- baths720 sq. ft.
647 W Lamar Alexander Pkwy, Maryville, TN 37801
MLS# 3225517Listed by: EXP REALTY - Coming Soon
 $279,900Coming Soon2 beds 2 baths1,238 sq. ft.
111 Regal Tower, Maryville, TN 37804
MLS# 3248767Listed by: REALTY EXECUTIVES ASSOCIATES - Coming Soon
 $329,900Coming Soon2 beds 1 baths1,488 sq. ft.
2956 Clover Hill Ridge Rd, Maryville, TN 37801
MLS# 3262044Listed by: EXP REALTY - Coming Soon
 $699,900Coming Soon3 beds 2 baths1,844 sq. ft.
111 Harmon Rd, Maryville, TN 37804
MLS# 3070012Listed by: RE/MAX FIRST - New
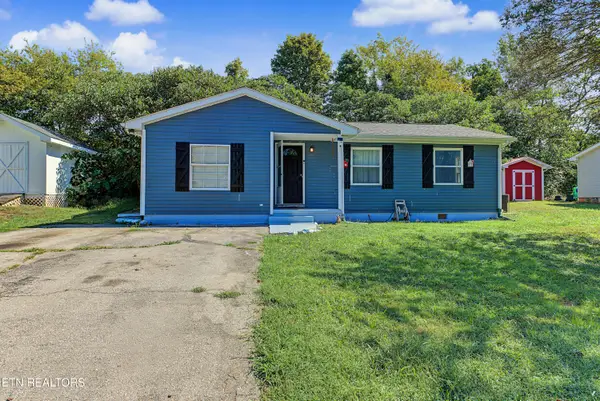 $275,000Active2 beds 1 baths1,008 sq. ft.
314 Leatherwood Drive, Maryville, TN 37803
MLS# 1355327Listed by: BLEVINS GRP, REALTY EXECUTIVES - New
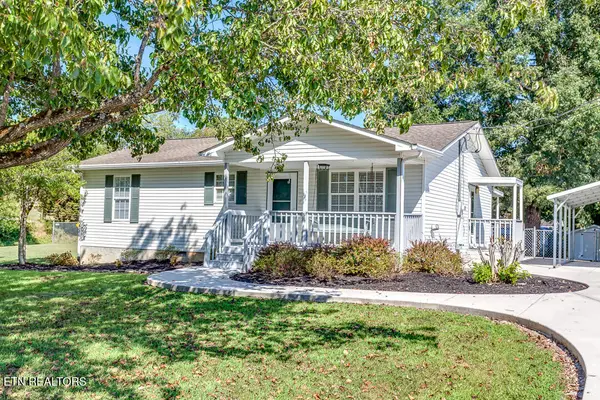 $349,900Active3 beds 2 baths1,120 sq. ft.
3735 Jubilee Circle, Maryville, TN 37801
MLS# 1355298Listed by: EXP REALTY, LLC - New
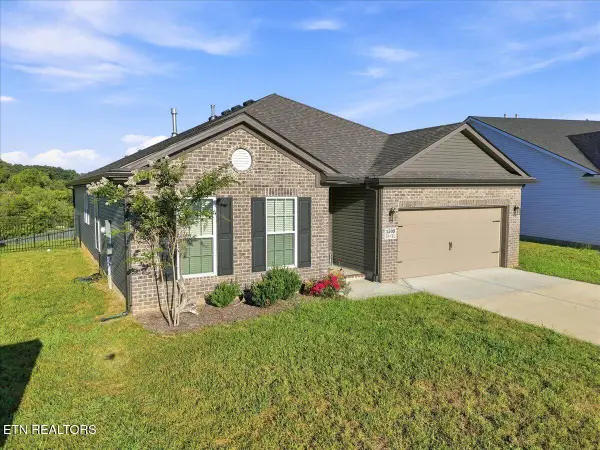 $419,900Active3 beds 2 baths1,877 sq. ft.
3509 Crimson Circle, Maryville, TN 37801
MLS# 1355295Listed by: REALTY EXECUTIVES ASSOCIATES - New
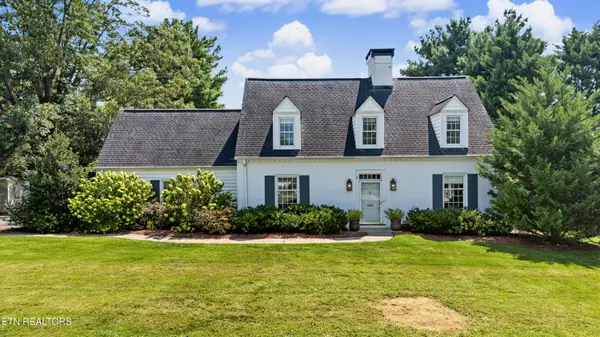 $675,000Active3 beds 3 baths3,045 sq. ft.
1022 Sterling Ave, Maryville, TN 37803
MLS# 1355273Listed by: REALTY EXECUTIVES ASSOCIATES - New
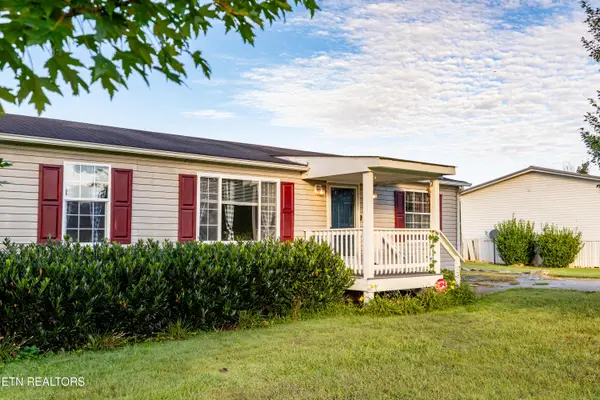 $260,000Active3 beds 2 baths1,568 sq. ft.
1229 Mountain View Circle, Maryville, TN 37801
MLS# 1355278Listed by: REMAX FIRST - New
 $319,900Active3 beds 2 baths1,568 sq. ft.
217 Doris Lane, Maryville, TN 37803
MLS# 1355226Listed by: KELLER WILLIAMS REALTY


Protect your home and budget from life's surprises with an Assurant Home Warranty, backed by a partner that supports you through every step of homeownership. Explore Plans.
©2026 Century 21 Real Estate LLC. All rights reserved. CENTURY 21®, the CENTURY 21 Logo and C21® are service marks owned by Century 21 Real Estate LLC. Century 21 Real Estate LLC fully supports the principles of the Fair Housing Act and the Equal Opportunity Act. Each office is independently owned and operated. Listing information is deemed reliable but not guaranteed accurate.