
2418 Tipton Loop Rd, Maryville, TN 37803
Local realty services provided by:CENTURY 21 Legacy
Listed by: dwight price
Office: the dwight price group realty executives associates
MLS#:1357853
Source:TN_KAAR
Price summary
- Price:$795,000
- Price per sq. ft.:$247.82
About this home
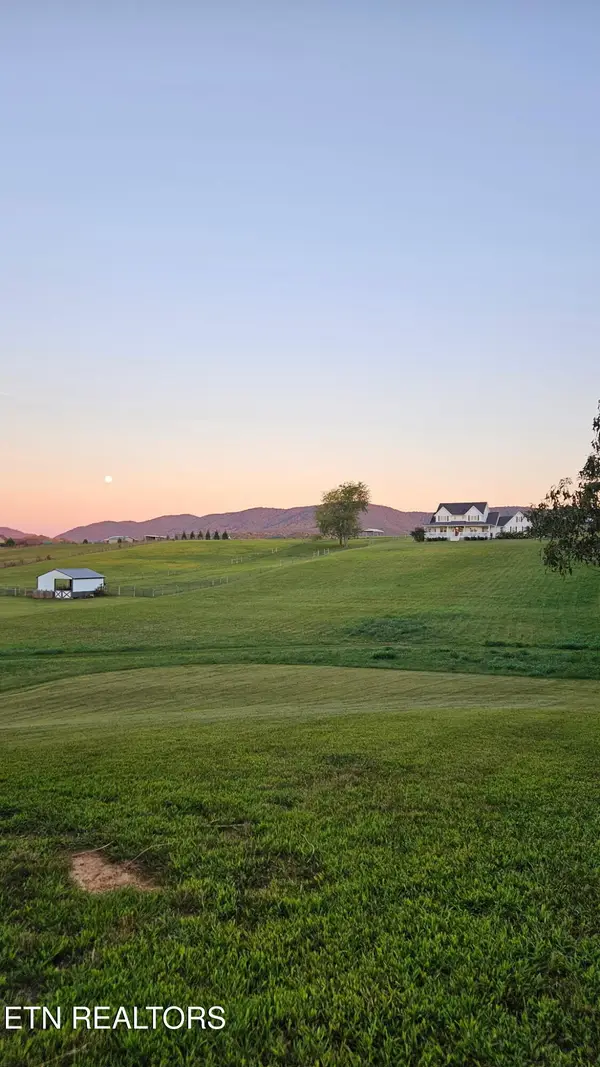
A Rare Opportunity to Own a Piece of the Country in Maryville! Nestled on approximately 22.33 beautiful acres, this spacious 3,200+ sq. ft. home offers the perfect combination of privacy, peaceful surroundings, and breathtaking mountain views. Surrounded by rolling pastures, this property provides a picturesque setting that is becoming increasingly hard to find.
The home features 3 bedrooms, a versatile loft, 2 full bathrooms and 1 half bath, offering plenty of room for family, guests, and everyday living. A wrap-around covered porch invites you to slow down and enjoy the views, whether you're sipping your morning coffee or entertaining friends and family.
The basement provides additional space and endless possibilities for storage, hobbies, recreation, or future finishing. Outside, the property continues to impress with a barn and expansive acreage offering room for livestock, gardening, outdoor activities, or simply enjoying the beauty and tranquility of the land.
With mountain views, open pastures, substantial acreage, a barn, and a spacious home, this property offers a lifestyle--not just a house. Conveniently located in the Maryville area while still providing the peace and privacy of country living, this is a property you'll want to experience in person....
Contact an agent
Home facts
- Year built:1995
- Listing ID #:1357853
- Added:1 day(s) ago
- Updated:October 06, 2026 at 09:13 PM
Rooms and interior
- Bedrooms:3
- Total bathrooms:3
- Full bathrooms:2
- Half bathrooms:1
- Rooms Total:10
- Flooring:Carpet, Hardwood, Vinyl
- Basement:Yes
- Basement Description:Finished, Plumbed, Walkout
- Living area:3,208 sq. ft.
Heating and cooling
- Cooling:Central Cooling
- Heating:Central, Electric, Propane
Structure and exterior
- Year built:1995
- Building area:3,208 sq. ft.
- Lot area:22.33 Acres
- Lot Features:Wooded
- Architectural Style:Traditional
- Construction Materials:Block, Brick, Frame
Schools
- High school:William Blount
- Middle school:Carpenters
- Elementary school:Carpenters
Utilities
- Sewer:Septic Tank
Finances and disclosures
- Price:$795,000
- Price per sq. ft.:$247.82
Features and amenities
- Amenities:Windows - Vinyl
Parking
- Parking description:Attached, Basement, Main Level, RV Parking
- Garage spaces:2
New listings near 2418 Tipton Loop Rd
- Coming SoonOpen Sun, 2 to 4pm
 $1,250,000Coming Soon - No Showings4 beds 3 baths3,000 sq. ft.
3604 Pineview Rd, Maryville, TN 37803
MLS# 1357994Listed by: REALTY EXECUTIVES ASSOCIATES - Coming Soon
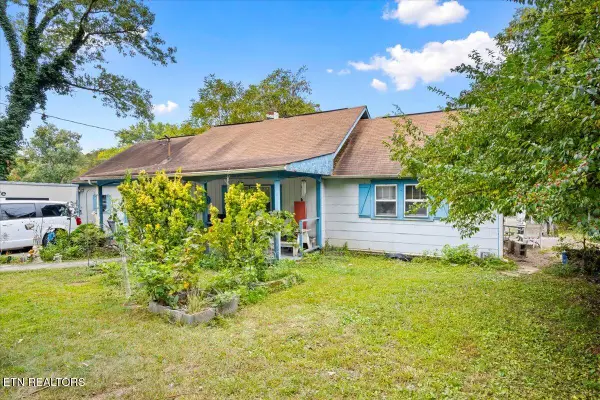 $199,990Coming Soon - No Showings3 beds 1 baths1,400 sq. ft.
4155 Sevierville Rd, Maryville, TN 37804
MLS# 1357867Listed by: TRUE UNION REALTY - Coming Soon
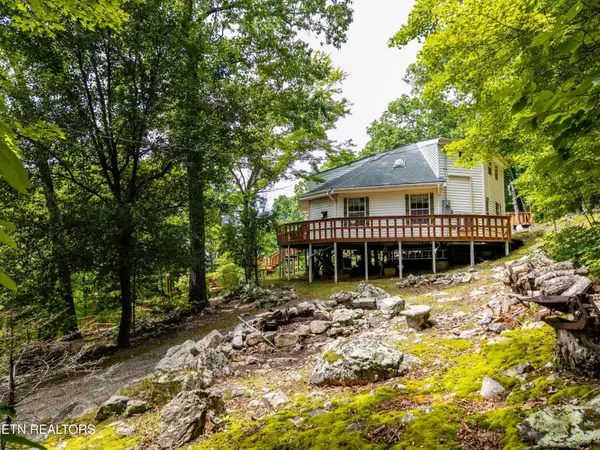 $389,900Coming Soon3 beds 2 baths1,720 sq. ft.
4839 Butterfly Gap Rd, Maryville, TN 37803
MLS# 3322505Listed by: RE/MAX FIRST - Coming Soon
 $279,900Coming Soon2 beds 2 baths1,238 sq. ft.
111 Regal Tower, Maryville, TN 37804
MLS# 3248767Listed by: REALTY EXECUTIVES ASSOCIATES - Coming Soon
 $329,900Coming Soon2 beds 1 baths1,488 sq. ft.
2956 Clover Hill Ridge Rd, Maryville, TN 37801
MLS# 3262044Listed by: EXP REALTY - Coming Soon
 $699,900Coming Soon3 beds 2 baths1,844 sq. ft.
111 Harmon Rd, Maryville, TN 37804
MLS# 3070012Listed by: RE/MAX FIRST - New
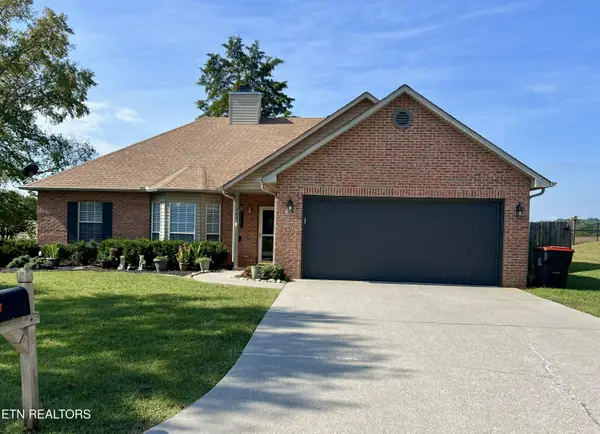 $384,800Active3 beds 2 baths1,480 sq. ft.
1405 Bens View Court, Maryville, TN 37803
MLS# 1357984Listed by: REALTY EXECUTIVES ASSOCIATES - Open Sat, 2 to 4pmNew
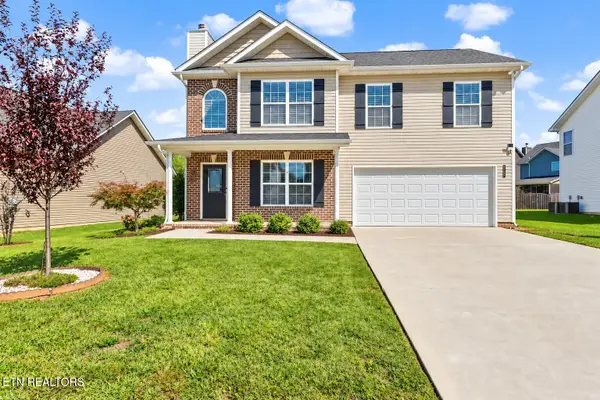 $424,900Active3 beds 3 baths2,040 sq. ft.
1526 Indigo Drive, Maryville, TN 37803
MLS# 1357960Listed by: REALTY EXECUTIVES ASSOCIATES - Open Sat, 10am to 1pmNew
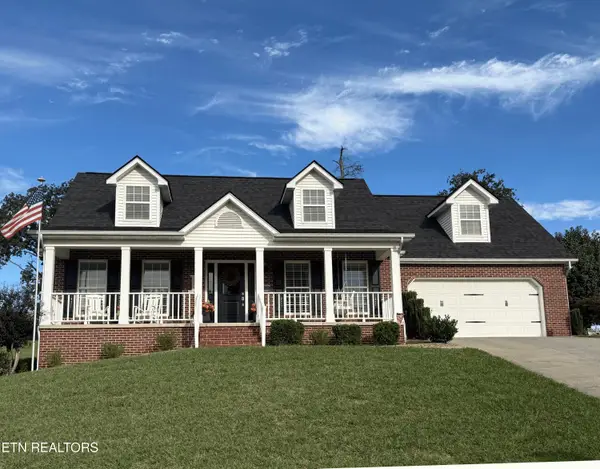 $749,900Active3 beds 4 baths2,982 sq. ft.
1161 Summerfield Drive, Maryville, TN 37801
MLS# 1357887Listed by: TENNESSEE MOUNTAIN REAL ESTATE - New
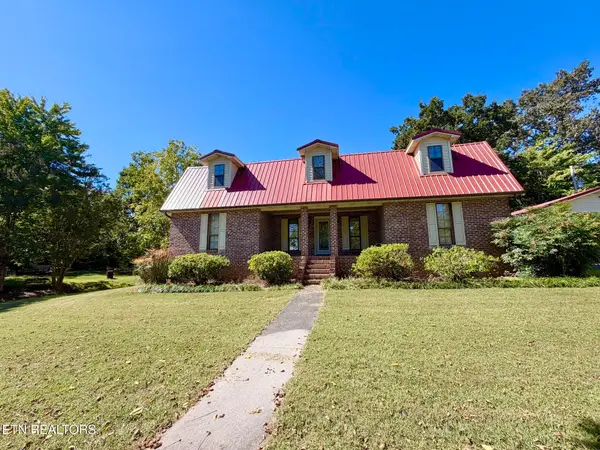 $649,900Active3 beds 3 baths1,834 sq. ft.
135 Tipton Myers Drive, Maryville, TN 37804
MLS# 1357847Listed by: SELLING TENNESSEE REAL ESTATE


Protect your home and budget from life's surprises with an Assurant Home Warranty, backed by a partner that supports you through every step of homeownership. Explore Plans.
©2026 Century 21 Real Estate LLC. All rights reserved. CENTURY 21®, the CENTURY 21 Logo and C21® are service marks owned by Century 21 Real Estate LLC. Century 21 Real Estate LLC fully supports the principles of the Fair Housing Act and the Equal Opportunity Act. Each office is independently owned and operated. Listing information is deemed reliable but not guaranteed accurate.