
272 Savannah Park Drive, Maryville, TN 37803
Local realty services provided by:CENTURY 21 Legacy
272 Savannah Park Drive,Maryville, TN 37803
$725,000
- 4 Beds
- 3 Baths
- 3,030 sq. ft.
- Single family
- Active
Listed by: lane shuler
Office: leconte realty, llc.
MLS#:1357099
Source:TN_KAAR
Price summary
- Price:$725,000
- Price per sq. ft.:$239.27
- Monthly HOA dues:$165
About this home
Lovely home in Maryville's cutest planned community! Located right on the parklike community garden, with walking trails through the neighborhood.
Home is well appointed with gourmet kitchen, boasting granite countertops and five burner gas cooktop. Amazing screened porch is the perfect place to watch football during cool fall evenings!
The community has a clubhouse and pool that is included in the HOA. This home won't last long! Call today for your private tour.
Contact an agent
Home facts
- Year built:2017
- Subdivision & Development:Savannah Park
- Listing ID #:1357099
- Added:1 day(s) ago
- Updated:October 01, 2026 at 03:54 PM
Rooms and interior
- Bedrooms:4
- Total bathrooms:3
- Full bathrooms:3
- Rooms Total:7
- Flooring:Carpet, Hardwood, Tile
- Basement:Yes
- Basement Description:Slab
- Living area:3,030 sq. ft.
Heating and cooling
- Cooling:Central Cooling
- Heating:Central, Electric
Structure and exterior
- Year built:2017
- Building area:3,030 sq. ft.
- Lot area:0.14 Acres
- Architectural Style:Traditional
- Construction Materials:Brick
Schools
- High school:Maryville
- Elementary school:Foothills
Utilities
- Sewer:Public Sewer
Finances and disclosures
- Price:$725,000
- Price per sq. ft.:$239.27
Features and amenities
- Amenities:Windows - Vinyl
Parking
- Parking description:Attached, Garage Door Opener, Main Level
- Garage spaces:2
New listings near 272 Savannah Park Drive
- Coming Soon
 $279,900Coming Soon2 beds 2 baths1,238 sq. ft.
111 Regal Tower, Maryville, TN 37804
MLS# 3248767Listed by: REALTY EXECUTIVES ASSOCIATES - Coming Soon
 $329,900Coming Soon2 beds 1 baths1,488 sq. ft.
2956 Clover Hill Ridge Rd, Maryville, TN 37801
MLS# 3262044Listed by: EXP REALTY - Coming Soon
 $699,900Coming Soon3 beds 2 baths1,844 sq. ft.
111 Harmon Rd, Maryville, TN 37804
MLS# 3070012Listed by: RE/MAX FIRST - New
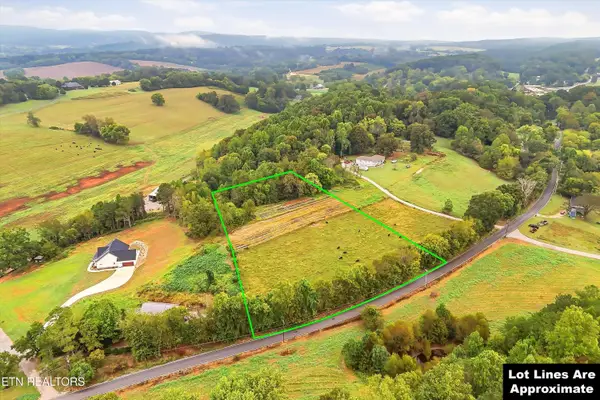 $319,900Active3.81 Acres
4235 Cave Mill Rd, Maryville, TN 37804
MLS# 1357342Listed by: REALTY EXECUTIVES ASSOCIATES - New
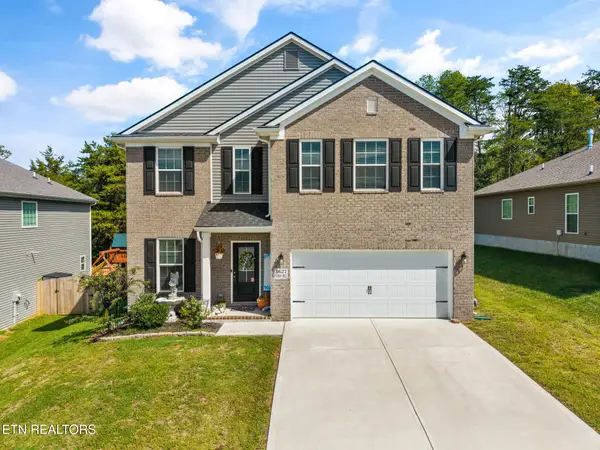 $445,000Active4 beds 3 baths2,424 sq. ft.
3627 Crimson Circle, Maryville, TN 37801
MLS# 1357331Listed by: KELLER WILLIAMS - New
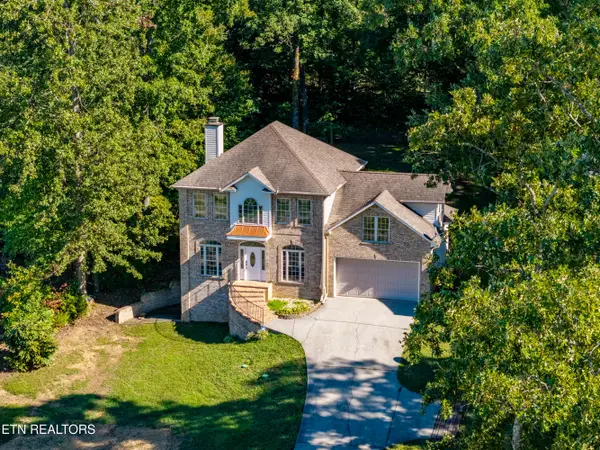 $485,000Active3 beds 3 baths3,251 sq. ft.
5540 Nine Mile Rd, Maryville, TN 37801
MLS# 1357306Listed by: REMAX FIRST - New
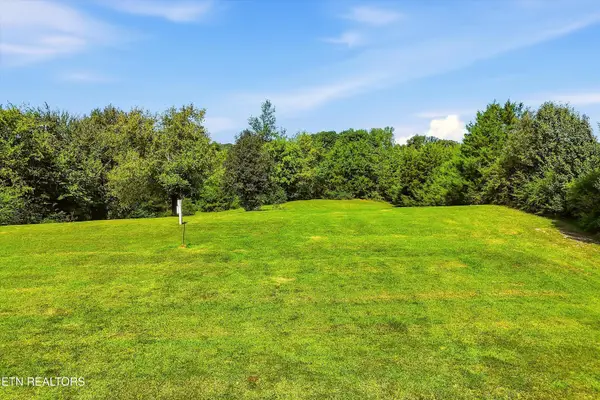 $149,900Active1.38 Acres
4745 Morganton Rd, Maryville, TN 37801
MLS# 1357253Listed by: REALTY EXECUTIVES ASSOCIATES - New
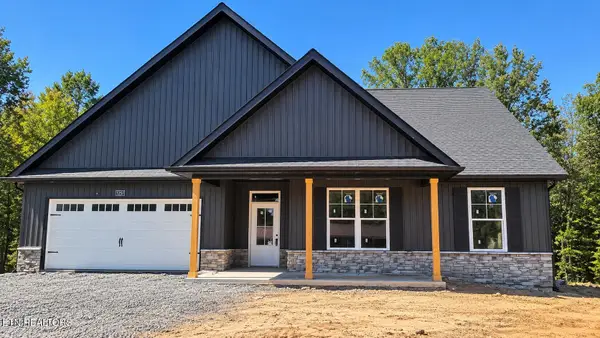 $575,000Active3 beds 3 baths2,170 sq. ft.
1257 Tuckaleechee Tr, Maryville, TN 37803
MLS# 1357210Listed by: TIM IVENS REAL ESTATE & DEVELOPMENT - New
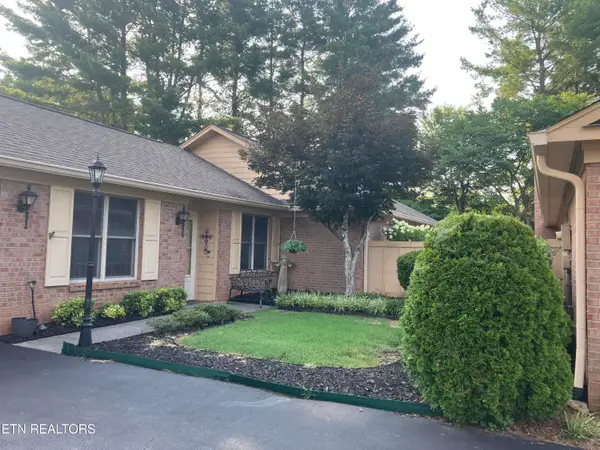 $359,900Active2 beds 2 baths1,474 sq. ft.
1538 Claremont Drive, Maryville, TN 37803
MLS# 1357137Listed by: REALTY EXECUTIVES ASSOCIATES


Protect your home and budget from life's surprises with an Assurant Home Warranty, backed by a partner that supports you through every step of homeownership. Explore Plans.
©2026 Century 21 Real Estate LLC. All rights reserved. CENTURY 21®, the CENTURY 21 Logo and C21® are service marks owned by Century 21 Real Estate LLC. Century 21 Real Estate LLC fully supports the principles of the Fair Housing Act and the Equal Opportunity Act. Each office is independently owned and operated. Listing information is deemed reliable but not guaranteed accurate.