2733 Farmhouse Drive, Maryville, TN 37803
Local realty services provided by:CENTURY 21 Legacy
2733 Farmhouse Drive,Maryville, TN 37803
$425,000
- 3 Beds
- 3 Baths
- 2,241 sq. ft.
- Single family
- Coming Soon
Listed by: tatiana gordley
Office: keller williams realty
MLS#:1352845
Source:TN_KAAR
Price summary
- Price:$425,000
- Price per sq. ft.:$189.65
- Monthly HOA dues:$33.33
About this home
BETTER THAN NEW AND MOVE IN READY! This beautiful, only one-year-old home offers thoughtful upgrades and a fantastic location in a desirable Maryville community featuring a swimming pool, playground, pavilion, basketball court and sidewalks.
Tucked toward the back of the subdivision with less through traffic, the home also features a flat, fully fenced backyard--perfect for pets, play, or entertaining.
Inside, you'll love the bright open-concept kitchen, dining, and living area designed for everyday living and gatherings. The stylish kitchen features granite countertops, a large island, upgraded vent hood, modern backsplash, and a spacious pantry conveniently located just off the kitchen. All appliances convey, making this home even more move-in ready. The living room is anchored by an electric stone and shiplap fireplace that can provide cozy heat during cooler months or be enjoyed year-round for ambiance. A half bath completes the main level.
Upstairs, you'll find 3 bedrooms, 2 full bathrooms, and a versatile bonus room offering plenty of space for a home office, playroom, media room, or additional living area. The bathrooms feature quartz countertops and tile floors.
Main level features LVP flooring throughout and carpet upstairs.
Step outside to the covered patio with a ceiling fan and electric, overlooking the level, fully fenced backyard. Additional upgrades include a whole-house water filtration system, providing clean, refreshing water you can drink straight from the tap!
Even better, this home qualifies for 100% USDA financing for qualified buyers. And with a full-price offer, the home is being offered fully furnished--making this truly a move-in-ready opportunity!...
Contact an agent
Home facts
- Year built:2025
- Subdivision & Development:The Manor in the Foothills
- Listing ID #:1352845
- Updated:August 24, 2026 at 07:34 PM
Rooms and interior
- Bedrooms:3
- Total bathrooms:3
- Full bathrooms:2
- Half bathrooms:1
- Rooms Total:10
- Flooring:Carpet, Tile
- Basement:Yes
- Basement Description:Slab
- Living area:2,241 sq. ft.
Heating and cooling
- Cooling:Central Cooling
- Heating:Central, Electric
Structure and exterior
- Year built:2025
- Building area:2,241 sq. ft.
- Lot area:0.13 Acres
- Architectural Style:Craftsman
- Construction Materials:Block, Brick, Frame, Shingle Shake
Schools
- High school:William Blount
- Middle school:Carpenters
- Elementary school:Carpenters
Utilities
- Sewer:Public Sewer
Finances and disclosures
- Price:$425,000
- Price per sq. ft.:$189.65
Features and amenities
- Amenities:Windows - Vinyl
Parking
- Parking description:Attached, Garage Door Opener, Main Level
- Garage spaces:2
New listings near 2733 Farmhouse Drive
- Coming Soon
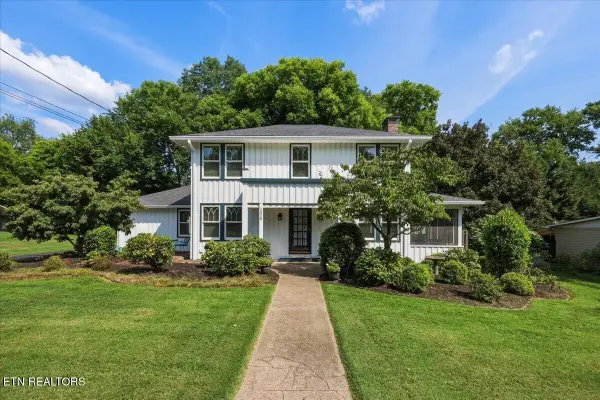 $668,500Coming Soon4 beds 3 baths3,079 sq. ft.
1318 Young Ave, Maryville, TN 37801
MLS# 1352897Listed by: LECONTE REALTY, LLC - Coming Soon
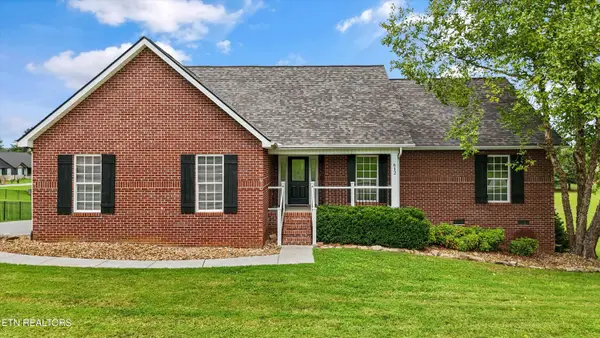 $575,000Coming Soon3 beds 2 baths3,018 sq. ft.
612 Yellow Rose Lane, Maryville, TN 37803
MLS# 1352767Listed by: KELLER WILLIAMS REALTY - Coming Soon
 $98,000Coming Soon2 beds -- baths720 sq. ft.
647 W Lamar Alexander Pkwy, Maryville, TN 37801
MLS# 3225517Listed by: EXP REALTY - Coming Soon
 $279,900Coming Soon2 beds 2 baths1,238 sq. ft.
111 Regal Tower, Maryville, TN 37804
MLS# 3248767Listed by: REALTY EXECUTIVES ASSOCIATES - Coming Soon
 $329,900Coming Soon2 beds 1 baths1,488 sq. ft.
2956 Clover Hill Ridge Rd, Maryville, TN 37801
MLS# 3262044Listed by: EXP REALTY - Coming Soon
 $699,900Coming Soon3 beds 2 baths1,844 sq. ft.
111 Harmon Rd, Maryville, TN 37804
MLS# 3070012Listed by: RE/MAX FIRST - New
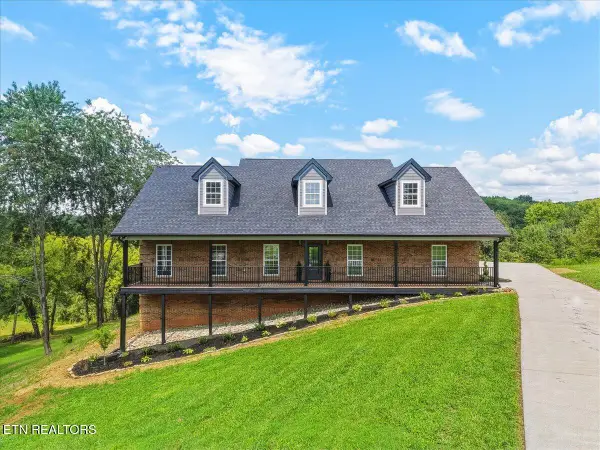 $1,399,900Active5 beds 3 baths5,012 sq. ft.
1016 Lillie Drive, Maryville, TN 37804
MLS# 1352899Listed by: LECONTE REALTY, LLC - New
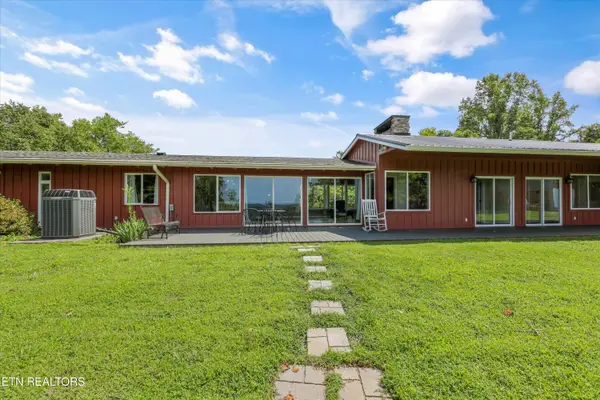 $995,000Active3 beds 4 baths3,242 sq. ft.
2902 Lovingood Way, Maryville, TN 37801
MLS# 1352879Listed by: THE DWIGHT PRICE GROUP REALTY EXECUTIVES ASSOCIATES - New
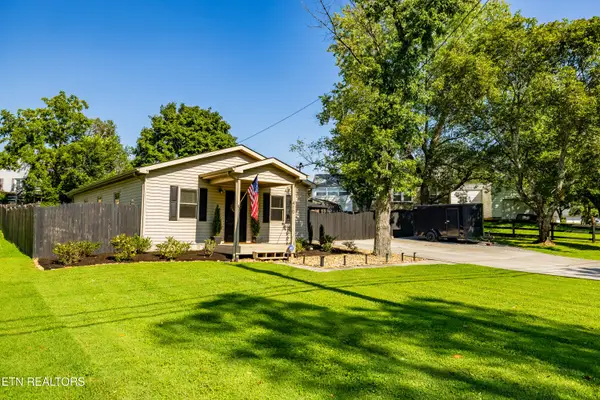
 $365,000Active3 beds 2 baths1,056 sq. ft.
410 Harville St, Maryville, TN 37804
MLS# 1352847Listed by: CENTURY 21 LEGACY


Protect your home and budget from life's surprises with an Assurant Home Warranty, backed by a partner that supports you through every step of homeownership. Explore Plans.
©2026 Century 21 Real Estate LLC. All rights reserved. CENTURY 21®, the CENTURY 21 Logo and C21® are service marks owned by Century 21 Real Estate LLC. Century 21 Real Estate LLC fully supports the principles of the Fair Housing Act and the Equal Opportunity Act. Each office is independently owned and operated. Listing information is deemed reliable but not guaranteed accurate.