
2811 Best Road, Maryville, TN 37803
Local realty services provided by:CENTURY 21 Professional Group
2811 Best Road,Maryville, TN 37803
$419,000
- 4 Beds
- 3 Baths
- 2,025 sq. ft.
- Single family
- Active
Listed by: jose herrera-franco
Office: real broker
MLS#:20263789
Source:TN_RCAR
Price summary
- Price:$419,000
- Price per sq. ft.:$206.91
About this home
Welcome to 2811 Best Rd, Maryville, TN 37803! Located in beautiful Maryville, Blount County, East Tennessee, this well-maintained 4-bedroom, 3-full-bath, two-story home offers the perfect blend of comfort, convenience, and lifestyle in one of the region's most desirable communities.
Designed for everyday living, the home features a main-level primary suite, providing the convenience of one-level living while offering additional bedrooms and space upstairs for family, guests, or a home office. The attached 2-car garage provides ample room for vehicles and storage.
Step outside and enjoy one of the home's most unique features, a private second-story balcony overlooking the backyard, the perfect place to relax with your morning coffee or unwind after a long day. The included hot tub creates your own private retreat, making outdoor living enjoyable year-round.
For added buyer confidence, the sellers have completed a pre-listing home inspection, offering valuable peace of mind before closing.
Conveniently located just minutes from Downtown Maryville, Alcoa, McGhee Tyson Airport, and Knoxville, this home also offers quick access to the Great Smoky Mountains National Park, Foothills Parkway, Townsend, hiking trails, fishing, shopping, restaurants, and countless outdoor recreation opportunities that make Blount County one of the most sought-after places to live in East Tennessee.
Whether you're searching for a Maryville TN home for sale, a family home in Blount County, or an opportunity to enjoy the beauty and convenience of East Tennessee living, 2811 Best Rd is ready to welcome you home. Schedule your private showing today!...
Contact an agent
Home facts
- Year built:2006
- Listing ID #:20263789
- Added:55 day(s) ago
- Updated:August 11, 2026 at 01:06 AM
Rooms and interior
- Bedrooms:4
- Total bathrooms:3
- Full bathrooms:3
- Flooring:Carpet, Hardwood, Tile
- Kitchen Description:Dishwasher, Eat-in Kitchen, Electric Range, Microwave, Refrigerator
- Living area:2,025 sq. ft.
Heating and cooling
- Cooling:Central Air
- Heating:Central
- Central air:Yes
Structure and exterior
- Roof:Shingle
- Year built:2006
- Building area:2,025 sq. ft.
- Lot area:0.38 Acres
- Lot Features:Cleared, Level
- Construction Materials:Brick, Vinyl Siding
- Exterior Features:Balcony, Deck, Patio, Rear Porch
- Foundation Description:Slab
- Levels:2 Story
Utilities
- Water:Public, Water Connected
- Sewer:Public Sewer, Sewer Connected
Finances and disclosures
- Price:$419,000
- Price per sq. ft.:$206.91
- Tax amount:$1,375
Features and amenities
- Appliances:Dishwasher, Electric Range, Electric Water Heater, Microwave, Refrigerator
- Amenities:Eat-in Kitchen, Electric Water Heater, Primary Downstairs, Walk-In Closet(s)
Parking
- Total parking spaces:2
- Parking description:Driveway, Garage, Paved
- Garage:Yes
- Garage spaces:2
New listings near 2811 Best Road
- Coming Soon
 $98,000Coming Soon2 beds -- baths720 sq. ft.
647 W Lamar Alexander Pkwy, Maryville, TN 37801
MLS# 3225517Listed by: EXP REALTY - Coming Soon
 $279,900Coming Soon2 beds 2 baths1,238 sq. ft.
111 Regal Tower, Maryville, TN 37804
MLS# 3248767Listed by: REALTY EXECUTIVES ASSOCIATES - Coming Soon
 $329,900Coming Soon2 beds 1 baths1,488 sq. ft.
2956 Clover Hill Ridge Rd, Maryville, TN 37801
MLS# 3262044Listed by: EXP REALTY - Coming Soon
 $699,900Coming Soon3 beds 2 baths1,844 sq. ft.
111 Harmon Rd, Maryville, TN 37804
MLS# 3070012Listed by: RE/MAX FIRST - New
 $750,000Active4 beds 3 baths2,764 sq. ft.
3261 Butterfly Hollow Rd, Maryville, TN 37803
MLS# 3547961Listed by: YOUNG MARKETING GROUP, REALTY EXECUTIVES - New
 $632,000Active4 beds 4 baths3,160 sq. ft.
1326 Raulston Rd, Maryville, TN 37803
MLS# 1355405Listed by: CRYE-LEIKE REALTORS SOUTH, INC. - New
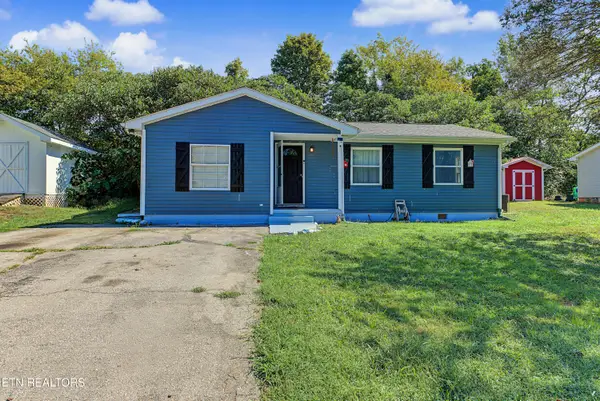 $275,000Active2 beds 1 baths1,008 sq. ft.
314 Leatherwood Drive, Maryville, TN 37803
MLS# 1355327Listed by: BLEVINS GRP, REALTY EXECUTIVES - New
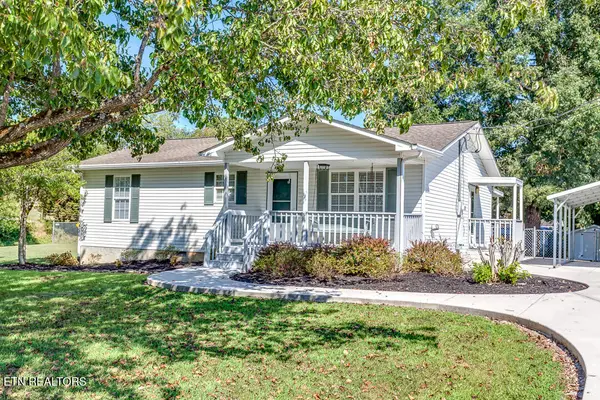 $349,900Active3 beds 2 baths1,120 sq. ft.
3735 Jubilee Circle, Maryville, TN 37801
MLS# 1355298Listed by: EXP REALTY, LLC - New
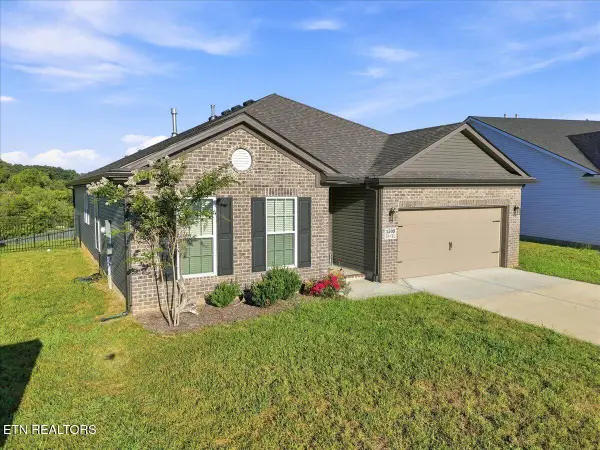 $419,900Active3 beds 2 baths1,877 sq. ft.
3509 Crimson Circle, Maryville, TN 37801
MLS# 1355295Listed by: REALTY EXECUTIVES ASSOCIATES - New
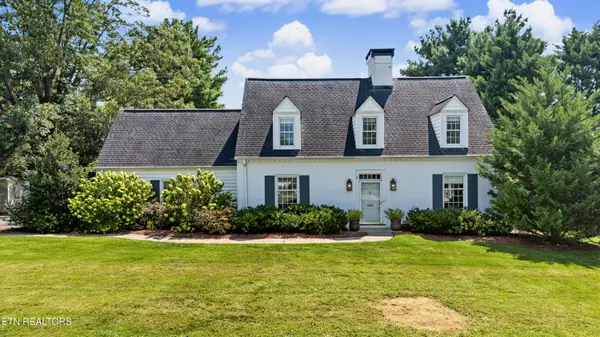 $675,000Active3 beds 3 baths3,045 sq. ft.
1022 Sterling Ave, Maryville, TN 37803
MLS# 1355273Listed by: REALTY EXECUTIVES ASSOCIATES


Protect your home and budget from life's surprises with an Assurant Home Warranty, backed by a partner that supports you through every step of homeownership. Explore Plans.
©2026 Century 21 Real Estate LLC. All rights reserved. CENTURY 21®, the CENTURY 21 Logo and C21® are service marks owned by Century 21 Real Estate LLC. Century 21 Real Estate LLC fully supports the principles of the Fair Housing Act and the Equal Opportunity Act. Each office is independently owned and operated. Listing information is deemed reliable but not guaranteed accurate.