908 Montgomery Lane, Maryville, TN 37803
Local realty services provided by:CENTURY 21 Legacy
908 Montgomery Lane,Maryville, TN 37803
$675,000
- 4 Beds
- 2 Baths
- 2,510 sq. ft.
- Single family
- Coming Soon
Listed by:
 Todd Vanderkooy(865) 254 - 9205CENTURY 21 Legacy
- Sherri Vanderkooy(865) 254 - 9251CENTURY 21 Legacy

Office: century 21 legacy
MLS#:1355486
Source:TN_KAAR
Price summary
- Price:$675,000
- Price per sq. ft.:$268.92
- Monthly HOA dues:$16.67
About this home
Great Smoky Mountain views, 4 bedrooms, and a 2.5-car attached garage--all wrapped into one exceptional single-level home! Located within the desirable Maryville City School District, this spacious ranch combines an impressive floor plan with beautiful mountain scenery and features that are a rare find.
Enter through the double glass doors and you'll immediately notice the home's open, airy feel, enhanced by high ceilings and an abundance of natural light. At the heart of the home is a generous living area with a vaulted ceiling, gas log fireplace, and beautiful views of the Great Smoky Mountains. The adjoining kitchen features granite countertops, stainless steel appliances, quality cabinetry with soft-close drawers, and plenty of space for preparing meals and entertaining. Two separate dining areas provides the perfect setting for gatherings with family and friends.
The desirable split-bedroom design gives the owner's suite its own private side of the home. The spacious en-suite bath features an oversized walk-in tile shower with multiple shower heads, a relaxing soaking tub, double vanity, and an exceptionally large walk-in closet. Three additional bedrooms are located on the opposite side of the home, each with generous closet space. A large, dedicated laundry room provides additional space and convenience for everyday living.
Step outside to the back deck with retractable awning and a natural gas connection that makes grilling easy while you relax and take in the beautiful mountain views. Additional features include custom plantation shutters and attractive wrought-iron-style metal fencing.
The 2.5-car attached garage provides plenty of room for vehicles, motorcycle parking, storage, or hobbies.
With 4 bedrooms, a 2.5-car garage, Great Smoky Mountain views, one-level living, and a sought-after Maryville City location, this home checks boxes that aren't easy to find all in one property. Schedule your showing and come experience it for yourself...
Contact an agent
Home facts
- Year built:2015
- Subdivision & Development:Brookshire
- Listing ID #:1355486
- Updated:September 15, 2026 at 04:13 AM
Rooms and interior
- Bedrooms:4
- Total bathrooms:2
- Full bathrooms:2
- Rooms Total:9
- Flooring:Carpet, Hardwood, Tile
- Basement:Yes
- Basement Description:Crawl Space
- Living area:2,510 sq. ft.
Heating and cooling
- Cooling:Central Cooling
- Heating:Central, Electric, Forced Air
Structure and exterior
- Year built:2015
- Building area:2,510 sq. ft.
- Lot area:0.34 Acres
- Architectural Style:Traditional
- Construction Materials:Brick, Frame, Stone
Utilities
- Sewer:Public Sewer
Finances and disclosures
- Price:$675,000
- Price per sq. ft.:$268.92
Features and amenities
- Amenities:Windows - Vinyl
Parking
- Parking description:Attached, Garage Door Opener, Main Level
- Garage spaces:2.5
New listings near 908 Montgomery Lane
- Coming Soon
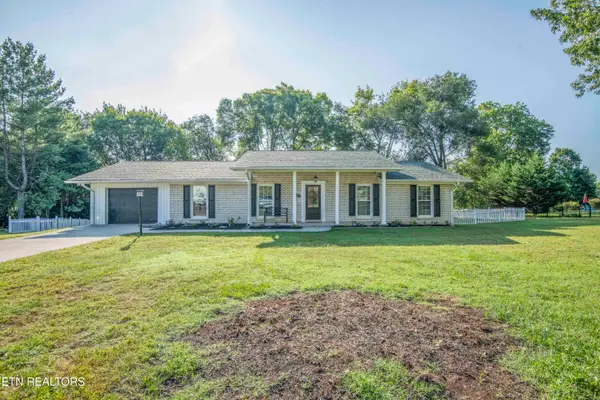 $719,900Coming Soon4 beds 4 baths3,460 sq. ft.
1732 Leconte Drive #1732, Maryville, TN 37803
MLS# 1355502Listed by: THE REAL ESTATE FIRM, INC. - Coming Soon

 $675,000Coming Soon4 beds 2 baths2,510 sq. ft.
908 Montgomery Lane, Maryville, TN 37803
MLS# 1355486Listed by: CENTURY 21 LEGACY - Coming Soon
 $98,000Coming Soon2 beds -- baths720 sq. ft.
647 W Lamar Alexander Pkwy, Maryville, TN 37801
MLS# 3225517Listed by: EXP REALTY - Coming Soon
 $279,900Coming Soon2 beds 2 baths1,238 sq. ft.
111 Regal Tower, Maryville, TN 37804
MLS# 3248767Listed by: REALTY EXECUTIVES ASSOCIATES - Coming Soon
 $329,900Coming Soon2 beds 1 baths1,488 sq. ft.
2956 Clover Hill Ridge Rd, Maryville, TN 37801
MLS# 3262044Listed by: EXP REALTY - Coming Soon
 $699,900Coming Soon3 beds 2 baths1,844 sq. ft.
111 Harmon Rd, Maryville, TN 37804
MLS# 3070012Listed by: RE/MAX FIRST 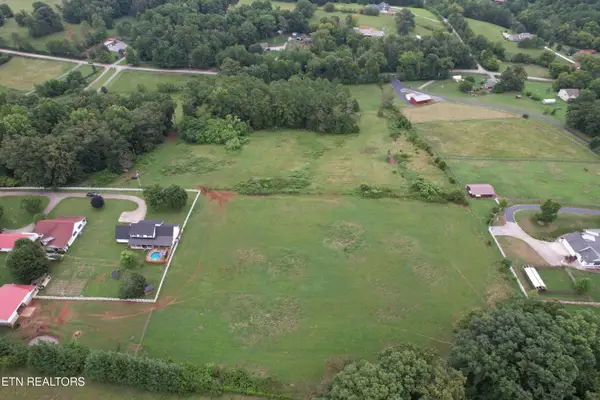 $350,000Active5.6 Acres
Lot 3 Thompson Bridge Rd, Maryville, TN 37801
MLS# 1282922Listed by: KELLER WILLIAMS- New
 $985,000Active3 beds 2 baths1,846 sq. ft.
7247 Brewer Rd, Maryville, TN 37801
MLS# 1355473Listed by: KELLER WILLIAMS REALTY THE COUNTS GROUP - New
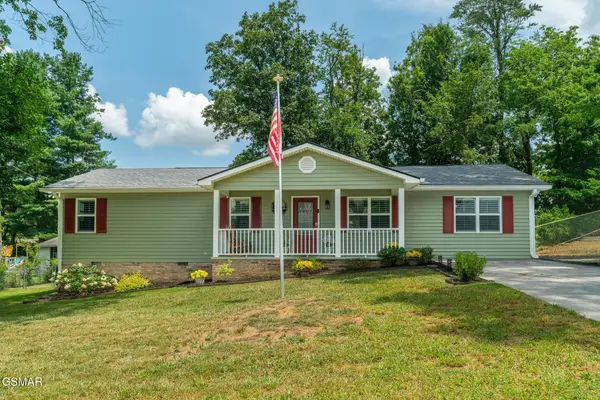 $359,900Active3 beds 2 baths1,344 sq. ft.
2360 Pinewood Drive, Maryville, TN 37803
MLS# 3591725Listed by: RE/MAX PREFERRED PROPERTIES SEY - New
 $50,000Active1.3 Acres
2508 Denton Hayes Rd, Maryville, TN 37803
MLS# 1355428Listed by: KELLER WILLIAMS WEST KNOXVILLE


Protect your home and budget from life's surprises with an Assurant Home Warranty, backed by a partner that supports you through every step of homeownership. Explore Plans.
©2026 Century 21 Real Estate LLC. All rights reserved. CENTURY 21®, the CENTURY 21 Logo and C21® are service marks owned by Century 21 Real Estate LLC. Century 21 Real Estate LLC fully supports the principles of the Fair Housing Act and the Equal Opportunity Act. Each office is independently owned and operated. Listing information is deemed reliable but not guaranteed accurate.