
305 Pollys Way, Maryville, TN 37801
Local realty services provided by:CENTURY 21 Legacy
305 Pollys Way,Maryville, TN 37801
$825,000
- 5 Beds
- 4 Baths
- 3,958 sq. ft.
- Single family
- Active
Listed by: donna h. tallent
Office: realty executives associates
MLS#:1348600
Source:TN_KAAR
Price summary
- Price:$825,000
- Price per sq. ft.:$208.44
About this home
*BACK ON MARKET-INSPECTIONS AND APPRAISAL COMPLETED BUT BUYER UNABLE TO REMOVE HOME SALE CONTINGENCY*Welcome to this beautifully maintained all-brick home nestled on just over four picturesque acres in the desirable Polly's Meadow community. Offering space, privacy, and a great floor plan, this home is perfect for both everyday living and entertaining.
Step inside to a dramatic two-story foyer featuring soaring ceilings and elegant architectural columns that create a grand first impression. The spacious great room showcases vaulted ceilings, a cozy gas fireplace, and is open to the kitchen, creating an inviting gathering space. Sand-and-finish hardwood flooring flows throughout the main living areas, including the formal dining room, adding warmth and timeless character.
The kitchen offers tile flooring, a pantry, an office nook, and easy access to the adjoining sunroom. Surrounded by windows and filled with natural light, the sunroom opens to decks on both sides, providing the perfect place to relax while overlooking the expansive backyard and acreage.
Designed with a desirable split-bedroom layout, the private primary suite features brand-new carpeting, two oversized walk-in closets, and a spacious bath complete with double vanities, a whirlpool tub, and a separate walk-in shower. Two additional generously sized bedrooms on the opposite side of the home feature new luxury vinyl plank flooring and share a full bath.
Upstairs, you'll find a private fourth bedroom with its own ensuite bath, making it ideal for guests, a teenager's retreat, or a private home office.
The finished walkout basement offers exceptional flexibility with its own driveway and private entrance, making it a wonderful opportunity for multi-generational living or an in-law suite. This level includes a bedroom, full bath, and two large recreation rooms ready to fit your lifestyle.
Additional highlights include fresh paint throughout, abundant storage, a two-car main-level garage, and an additional one-car garage on the basement level.
With over four acres of beautiful outdoor space, quality finishes throughout, and a floor plan that offers room for everyone, this exceptional Polly's Meadow property is ready to welcome you home....
Contact an agent
Home facts
- Year built:2001
- Subdivision & Development:Pollys Meadow
- Listing ID #:1348600
- Added:55 day(s) ago
- Updated:September 11, 2026 at 03:19 PM
Rooms and interior
- Bedrooms:5
- Total bathrooms:4
- Full bathrooms:4
- Rooms Total:12
- Flooring:Carpet, Hardwood, Tile
- Basement:Yes
- Basement Description:Finished, Walkout
- Living area:3,958 sq. ft.
Heating and cooling
- Cooling:Central Cooling, Wall Cooling
- Heating:Central, Electric, Propane
Structure and exterior
- Year built:2001
- Building area:3,958 sq. ft.
- Lot area:4.21 Acres
- Architectural Style:Traditional
- Construction Materials:Block, Brick, Frame
Schools
- High school:William Blount
- Middle school:Carpenters
- Elementary school:Carpenters
Utilities
- Sewer:Septic Tank
Finances and disclosures
- Price:$825,000
- Price per sq. ft.:$208.44
Features and amenities
- Amenities:Windows - Vinyl
Parking
- Parking description:Attached, Basement, Garage Door Opener, Main Level
- Garage spaces:3
New listings near 305 Pollys Way
- Coming Soon
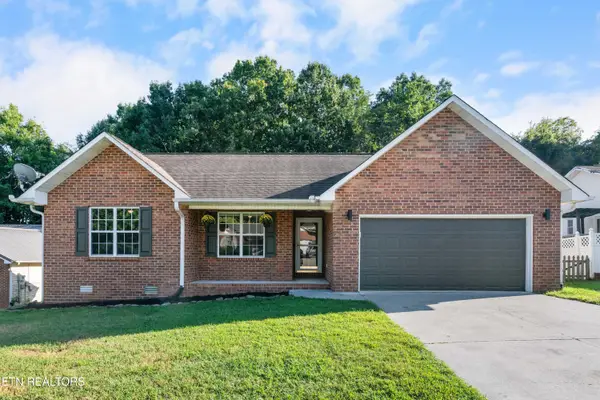 $350,000Coming Soon3 beds 2 baths1,357 sq. ft.
107 Muscovy Way, Maryville, TN 37801
MLS# 1355125Listed by: WALLACE - Coming Soon
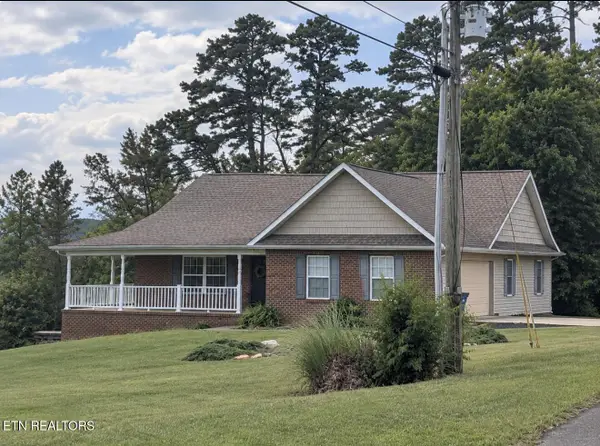 $700,000Coming Soon3 beds 3 baths3,034 sq. ft.
235 John Bouldin Drive, Maryville, TN 37801
MLS# 1355123Listed by: REALTY EXECUTIVES ASSOCIATES - Coming Soon
 $531,000Coming Soon3 beds 3 baths2,363 sq. ft.
1822 Poplar Spgs Place, Maryville, TN 37803
MLS# 1355023Listed by: KELLER WILLIAMS SIGNATURE - Coming SoonOpen Sat, 12 to 3pm
 $669,900Coming Soon4 beds 3 baths3,028 sq. ft.
1110 Beech Tree Cove, Maryville, TN 37801
MLS# 1355038Listed by: PARK + ALLEY - Coming Soon
 $98,000Coming Soon2 beds -- baths720 sq. ft.
647 W Lamar Alexander Pkwy, Maryville, TN 37801
MLS# 3225517Listed by: EXP REALTY - Coming Soon
 $279,900Coming Soon2 beds 2 baths1,238 sq. ft.
111 Regal Tower, Maryville, TN 37804
MLS# 3248767Listed by: REALTY EXECUTIVES ASSOCIATES - Coming Soon
 $329,900Coming Soon2 beds 1 baths1,488 sq. ft.
2956 Clover Hill Ridge Rd, Maryville, TN 37801
MLS# 3262044Listed by: EXP REALTY - Coming Soon
 $699,900Coming Soon3 beds 2 baths1,844 sq. ft.
111 Harmon Rd, Maryville, TN 37804
MLS# 3070012Listed by: RE/MAX FIRST - New
 $355,000Active3 beds 3 baths1,320 sq. ft.
3135 Harrington Court, Maryville, TN 37803
MLS# 1355197Listed by: REALTY EXECUTIVES ASSOCIATES - New
 $399,900Active3 beds 2 baths1,544 sq. ft.
1015 N Old Grey Ridge Rd, Maryville, TN 37801
MLS# 1355149Listed by: BLEVINS GRP, REALTY EXECUTIVES


Protect your home and budget from life's surprises with an Assurant Home Warranty, backed by a partner that supports you through every step of homeownership. Explore Plans.
©2026 Century 21 Real Estate LLC. All rights reserved. CENTURY 21®, the CENTURY 21 Logo and C21® are service marks owned by Century 21 Real Estate LLC. Century 21 Real Estate LLC fully supports the principles of the Fair Housing Act and the Equal Opportunity Act. Each office is independently owned and operated. Listing information is deemed reliable but not guaranteed accurate.