
306 Swanee Drive, Maryville, TN 37804
Local realty services provided by:CENTURY 21 Legacy
306 Swanee Drive,Maryville, TN 37804
$450,000
- 4 Beds
- 3 Baths
- - sq. ft.
- Single family
- Sold
Listed by: janice loveday
Office: realty executives associates
MLS#:1342536
Source:TN_KAAR
Sorry, we are unable to map this address
Price summary
- Price:$450,000
About this home
This one-owner home is perfect for your growing family, offering 4 large bedrooms and 3 full baths. The spacious family room and kitchen, along with a separate dining room, makes this home idea for entertaining. The cozy downstairs den features a wood-burning fireplace, and also offers 400 square feet of floored attic storage. Conveniently located just outside the city limits of Maryville with county taxes only, the property has 2,052 square feet of living space, a 2-car attached garage, and a 24x24 detached 2-car garage-perfect for a workshop, extra vehicle, or boat storage. Step outside to enjoy the .51 acre lot with mature trees and a fenced backyard, along with both a deck and patio for outdoor living space. This home also includes a LG front-load washer and dryer.
Contact an agent
Home facts
- Year built:1974
- Subdivision & Development:Plantation Hills
- Listing ID #:1342536
- Added:63 day(s) ago
- Updated:July 31, 2026 at 07:52 AM
Rooms and interior
- Bedrooms:4
- Total bathrooms:3
- Full bathrooms:3
- Rooms Total:8
- Flooring:Carpet, Vinyl
- Basement:Yes
- Basement Description:Finished, Walkout
Heating and cooling
- Cooling:Central Cooling
- Heating:Central, Electric
Structure and exterior
- Year built:1974
- Architectural Style:Traditional
- Construction Materials:Block, Brick
Schools
- High school:Heritage
- Middle school:Heritage
- Elementary school:Eagleton
Utilities
- Sewer:Septic Tank
Finances and disclosures
- Price:$450,000
Features and amenities
- Amenities:Windows - Vinyl
Parking
- Parking description:Attached, Basement, Detached, Garage Door Opener
- Garage spaces:4
New listings near 306 Swanee Drive
- New
 $585,000Active4 beds 2 baths1,700 sq. ft.
10161018 W Broadway Ave #1016-1018, Maryville, TN 37801
MLS# 3314621Listed by: CRYE-LEIKE REALTORS, SOUTH INC. - New
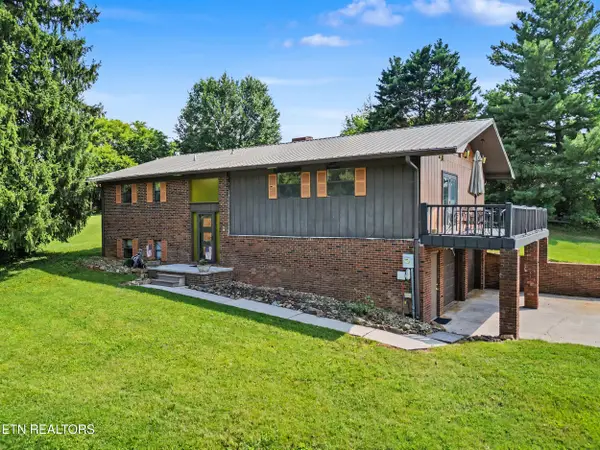 $400,000Active3 beds 3 baths2,316 sq. ft.
3229 Clover Hill Ridge Rd, Maryville, TN 37801
MLS# 1350099Listed by: THE PRICE AGENCY, REALTY EXECUTIVES - New
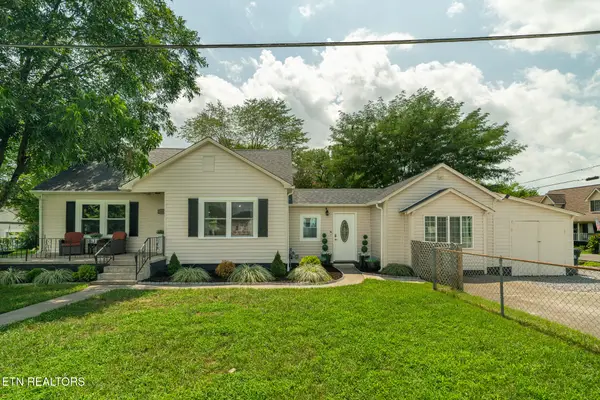 $399,900Active4 beds 2 baths1,871 sq. ft.
1027 Harrisdale St, Maryville, TN 37801
MLS# 1350082Listed by: LECONTE REALTY, LLC - New
 $565,000Active4 beds 3 baths2,537 sq. ft.
2733 Raylee Drive, Maryville, TN 37803
MLS# 1350064Listed by: CAPSTONE REALTY GROUP - New
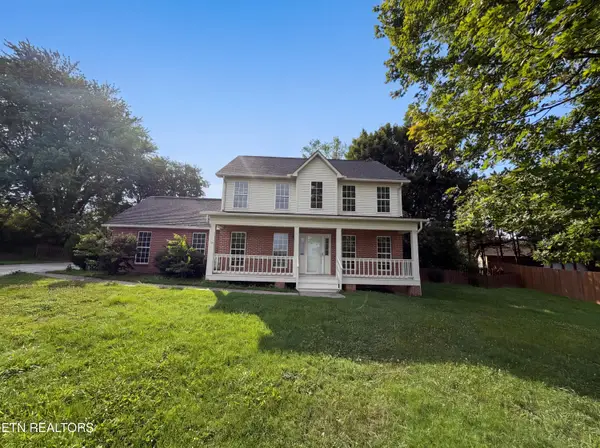 $390,790Active3 beds 3 baths1,768 sq. ft.
518 Glenfield Circle, Maryville, TN 37804
MLS# 1350072Listed by: OPENDOOR BROKERAGE, LLC - New
 $500,000Active3 beds 2 baths1,826 sq. ft.
3146 Lora Drive, Maryville, TN 37803
MLS# 1350075Listed by: OPENDOOR BROKERAGE, LLC - New
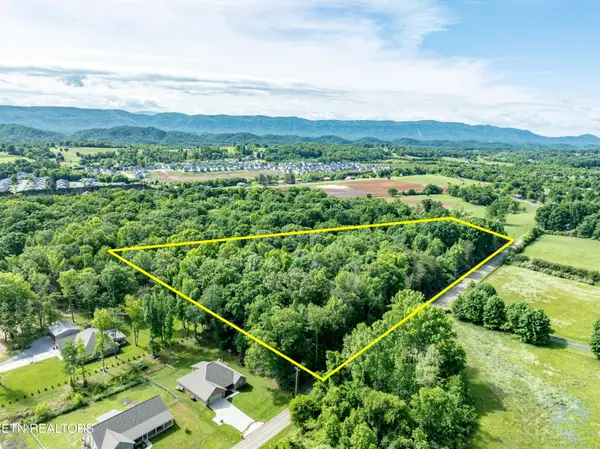 $739,000Active6.5 Acres
2738 Carpenters Grade Rd, Maryville, TN 37803
MLS# 3311694Listed by: REALTY EXECUTIVES ASSOCIATES - New
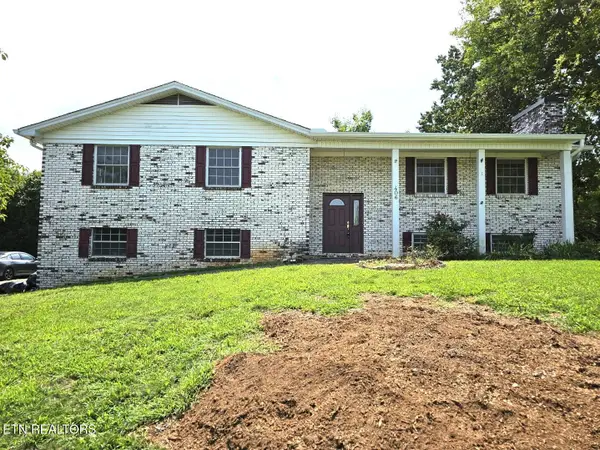 $459,000Active3 beds 3 baths2,488 sq. ft.
406 Montvale Station Rd, Maryville, TN 37803
MLS# 1350041Listed by: KELLER WILLIAMS - New
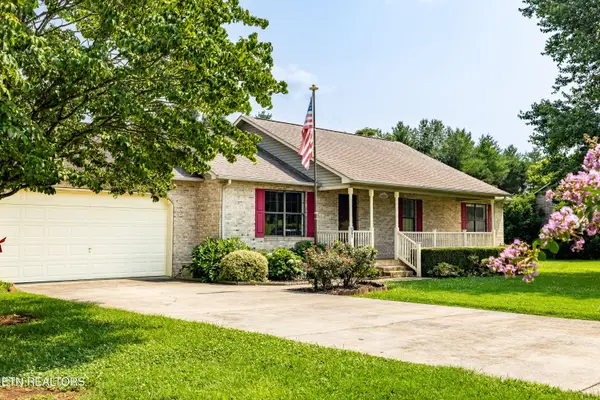 $440,000Active3 beds 2 baths1,760 sq. ft.
478 Wilaway Rd, Maryville, TN 37801
MLS# 1350019Listed by: REMAX FIRST - New
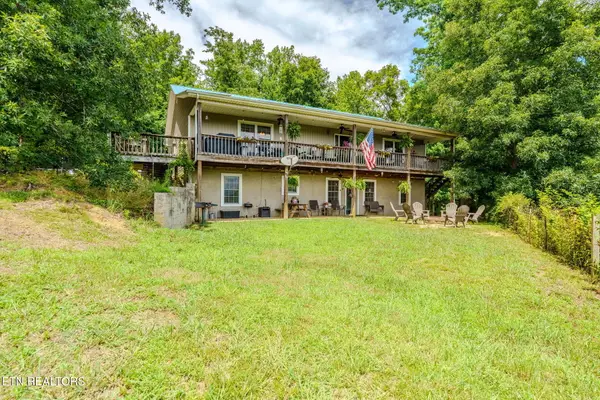 $599,909Active4 beds 3 baths3,400 sq. ft.
2750 Highway 72, Maryville, TN 37801
MLS# 1348411Listed by: YOUR HOME SOLD GUARANTEED REAL


Protect your home and budget from life's surprises with an Assurant Home Warranty, backed by a partner that supports you through every step of homeownership. Explore Plans.
©2026 Century 21 Real Estate LLC. All rights reserved. CENTURY 21®, the CENTURY 21 Logo and C21® are service marks owned by Century 21 Real Estate LLC. Century 21 Real Estate LLC fully supports the principles of the Fair Housing Act and the Equal Opportunity Act. Each office is independently owned and operated. Listing information is deemed reliable but not guaranteed accurate.