
3145 Starling Drive, Maryville, TN 37803
Local realty services provided by:CENTURY 21 Legacy
3145 Starling Drive,Maryville, TN 37803
$452,850
- 3 Beds
- 3 Baths
- 2,259 sq. ft.
- Single family
- Active
Listed by: renea king
Office: southland realtors, inc
MLS#:1359687
Source:TN_KAAR
Price summary
- Price:$452,850
- Price per sq. ft.:$200.46
- Monthly HOA dues:$33.33
About this home
New construction by Smithbilt Homes featuring the Ellery floor plan at The Manor in the Foothills. This spacious home offers 3 bedrooms, 3 baths, and a versatile bonus room, complemented by quality finishes including 5-inch baseboards, LVP, carpet, vinyl, and stainless steel appliances. Standout upgrades feature a counter-height kitchen island with quartz countertops and a tiled backsplash, an upgraded stainless steel appliance package with a slide-in range, a 12x12 covered patio, upgraded door hardware and plumbing throughout, and upgraded LVP flooring in standard areas plus the master bath and main-level full bath.
Contact an agent
Home facts
- Year built:2026
- Subdivision & Development:The Manor in the Foothills
- Listing ID #:1359687
- Added:1 day(s) ago
- Updated:October 22, 2026 at 09:09 PM
Rooms and interior
- Bedrooms:3
- Total bathrooms:3
- Full bathrooms:3
- Rooms Total:7
- Flooring:Carpet, Laminate, Vinyl
- Basement:Yes
- Basement Description:Slab
- Living area:2,259 sq. ft.
Heating and cooling
- Cooling:Central Cooling
- Heating:Central, Electric
Structure and exterior
- Year built:2026
- Building area:2,259 sq. ft.
- Lot area:0.15 Acres
- Architectural Style:Craftsman, Traditional
- Construction Materials:Block, Brick, Frame, Stone
Utilities
- Sewer:Public Sewer
Finances and disclosures
- Price:$452,850
- Price per sq. ft.:$200.46
Features and amenities
- Amenities:Windows - Vinyl
Parking
- Parking description:Attached, Garage Door Opener, Main Level, Off-Street Parking
- Garage spaces:2
New listings near 3145 Starling Drive
- Coming Soon
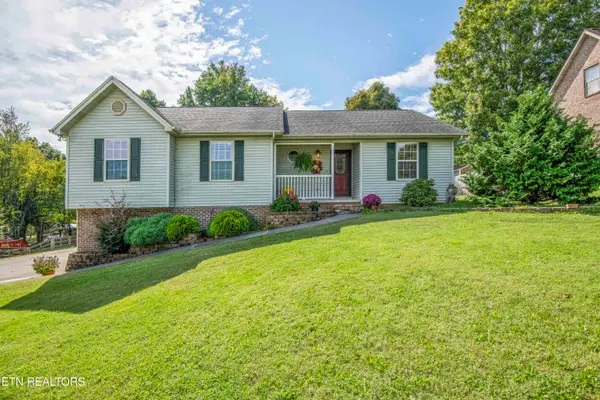 $425,000Coming Soon - No Showings3 beds 2 baths2,504 sq. ft.
1021 Summerfield Drive, Maryville, TN 37801
MLS# 1359481Listed by: WALLACE - Coming SoonOpen Sun, 1 to 3pm
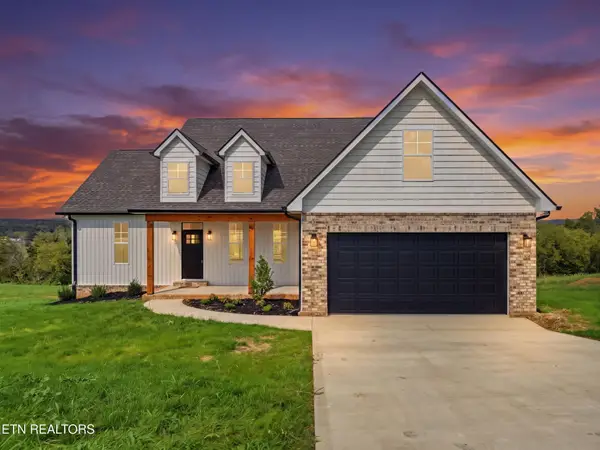 $750,000Coming Soon4 beds 2 baths2,569 sq. ft.
311 Stone Lane, Maryville, TN 37801
MLS# 3622952Listed by: THE PRICE AGENCY, REALTY EXECU - Coming Soon
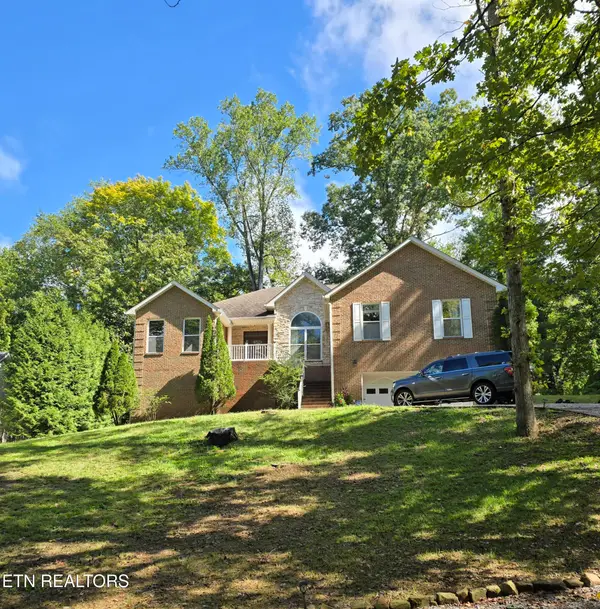 $599,900Coming Soon - No Showings4 beds 4 baths2,896 sq. ft.
713 Jameswood Drive, Maryville, TN 37804
MLS# 1359308Listed by: HONORS REAL ESTATE SERVICES LLC - Coming Soon
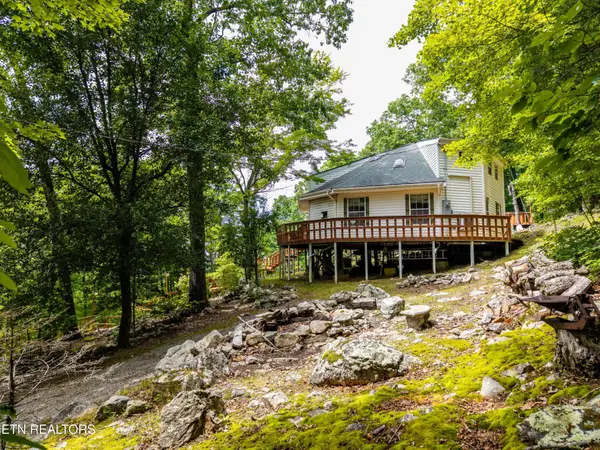 $389,900Coming Soon3 beds 2 baths1,720 sq. ft.
4839 Butterfly Gap Rd, Maryville, TN 37803
MLS# 3322505Listed by: RE/MAX FIRST - Coming Soon
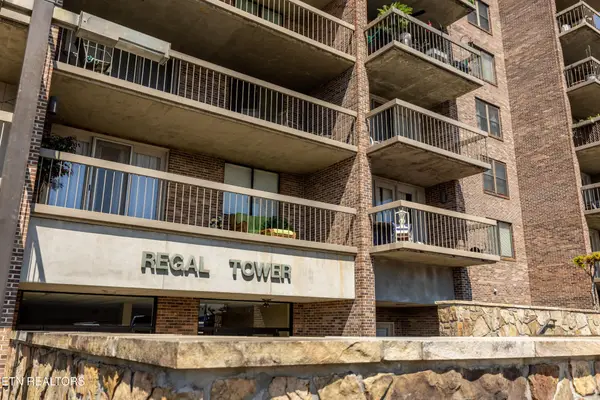 $279,900Coming Soon2 beds 2 baths1,238 sq. ft.
111 Regal Tower, Maryville, TN 37804
MLS# 3248767Listed by: REALTY EXECUTIVES ASSOCIATES - Coming Soon
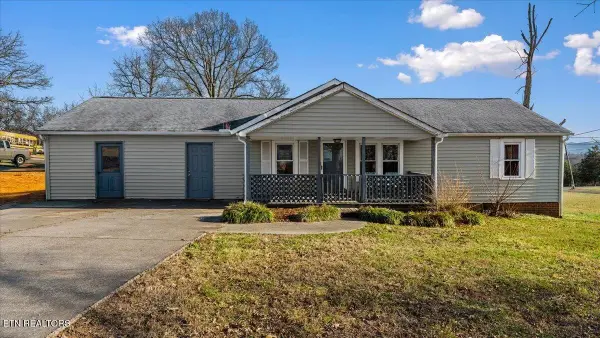 $329,900Coming Soon2 beds 1 baths1,488 sq. ft.
2956 Clover Hill Ridge Rd, Maryville, TN 37801
MLS# 3262044Listed by: EXP REALTY - Coming Soon
 $699,900Coming Soon3 beds 2 baths1,844 sq. ft.
111 Harmon Rd, Maryville, TN 37804
MLS# 3070012Listed by: RE/MAX FIRST - New
 $289,900Active2 beds 2 baths1,320 sq. ft.
2028 Cochran Place, Maryville, TN 37803
MLS# 1359743Listed by: REALTY EXECUTIVES ASSOCIATES - New
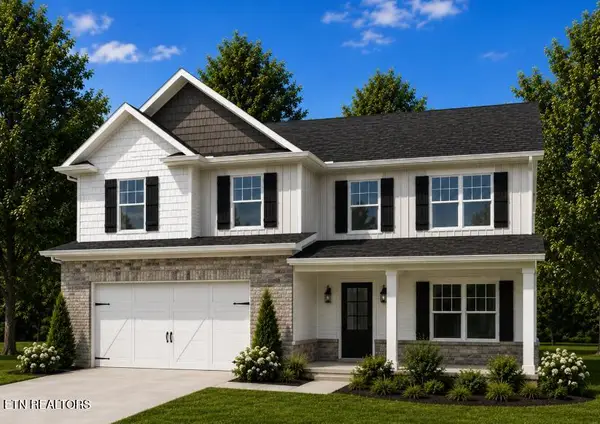 $384,900Active3 beds 3 baths2,083 sq. ft.
2004 Rustic Roots Rd, Maryville, TN 37803
MLS# 1359694Listed by: SOUTHLAND REALTORS, INC


Protect your home and budget from life's surprises with an Assurant Home Warranty, backed by a partner that supports you through every step of homeownership. Explore Plans.
©2026 Century 21 Real Estate LLC. All rights reserved. CENTURY 21®, the CENTURY 21 Logo and C21® are service marks owned by Century 21 Real Estate LLC. Century 21 Real Estate LLC fully supports the principles of the Fair Housing Act and the Equal Opportunity Act. Each office is independently owned and operated. Listing information is deemed reliable but not guaranteed accurate.