
3668 Camelot Drive, Maryville, TN 37803
Local realty services provided by:CENTURY 21 Legacy
Listed by: dwight price
Office: the dwight price group realty executives associates
MLS#:1356350
Source:TN_KAAR
Price summary
- Price:$750,000
- Price per sq. ft.:$287.36
About this home
Welcome to gracious country living on nearly 4 acres on a private road. The chalet-style basement ranch features hardwood floors throughout the main level. The vaulted great room surrounds a large stone wood burning fireplace open to the living/dining areas. The kitchen has premium white cabinets and pantries, natural quartz tops and hand painted tiles. The split bedroom plan features good sized rooms with the primary suite offering a walk-in closet and updated primary bath. A lovely sunroom overlooks the backyard, mature trees and a half acre, well stocked pond. Downstairs is a 467 square foot rec room with storage closets, shelves and another stone fireplace. The fourth bedroom has a private bath plus an area for a small office. The 800 square foot workshop on the property with a large garage door is perfect for RV and/or boat storage. If quiet privacy in the country is what you're seeking, you've found it on Camelot Drive.
Contact an agent
Home facts
- Year built:1979
- Listing ID #:1356350
- Added:1 day(s) ago
- Updated:September 23, 2026 at 07:13 PM
Rooms and interior
- Bedrooms:4
- Total bathrooms:3
- Full bathrooms:3
- Rooms Total:8
- Flooring:Hardwood, Tile
- Basement:Yes
- Basement Description:Partially Finished, Plumbed, Walkout
- Living area:2,610 sq. ft.
Heating and cooling
- Cooling:Central Cooling
- Heating:Central, Electric, Forced Air, Heat Pump
Structure and exterior
- Year built:1979
- Building area:2,610 sq. ft.
- Lot area:3.97 Acres
- Lot Features:Cul-De-Sac, Wooded
- Architectural Style:Chalet, Traditional
- Construction Materials:Frame, Stone
Schools
- High school:Heritage
- Middle school:Heritage
- Elementary school:Walland
Utilities
- Sewer:Septic Tank
Finances and disclosures
- Price:$750,000
- Price per sq. ft.:$287.36
Features and amenities
- Amenities:Windows - Vinyl
Parking
- Parking description:Attached, Basement, Garage Door Opener, Main Level, Off-Street Parking
- Garage spaces:2
New listings near 3668 Camelot Drive
- Coming Soon
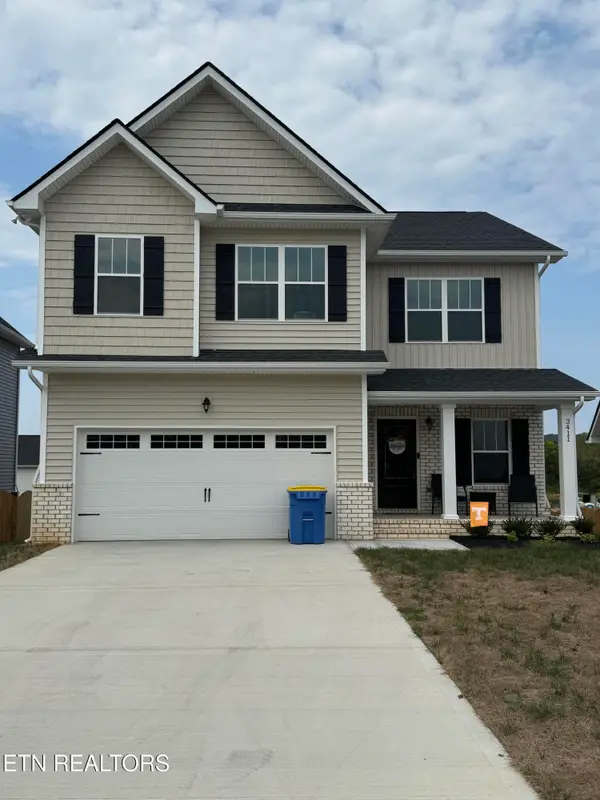 $400,000Coming Soon - No Showings3 beds 3 baths2,241 sq. ft.
3411 Song Sparrow Drive, Maryville, TN 37803
MLS# 1356268Listed by: LECONTE REALTY, LLC - Coming Soon
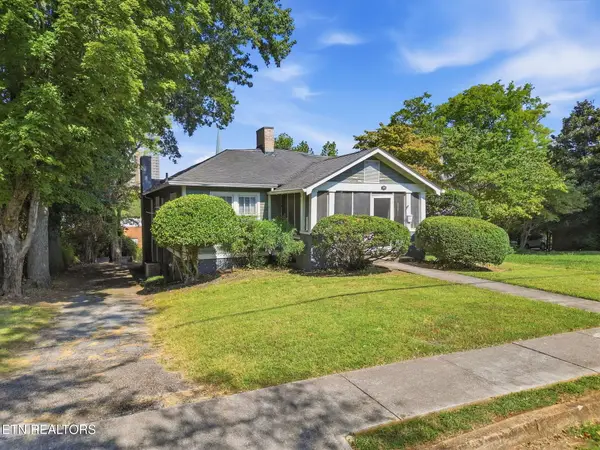 $375,000Coming Soon - No Showings3 beds 2 baths2,408 sq. ft.
215 W Goddard Ave, Maryville, TN 37803
MLS# 1356233Listed by: REALTY EXECUTIVES ASSOCIATES - Coming Soon
 $98,000Coming Soon2 beds -- baths720 sq. ft.
647 W Lamar Alexander Pkwy, Maryville, TN 37801
MLS# 3225517Listed by: EXP REALTY - Coming Soon
 $279,900Coming Soon2 beds 2 baths1,238 sq. ft.
111 Regal Tower, Maryville, TN 37804
MLS# 3248767Listed by: REALTY EXECUTIVES ASSOCIATES - Coming Soon
 $329,900Coming Soon2 beds 1 baths1,488 sq. ft.
2956 Clover Hill Ridge Rd, Maryville, TN 37801
MLS# 3262044Listed by: EXP REALTY - Coming Soon
 $699,900Coming Soon3 beds 2 baths1,844 sq. ft.
111 Harmon Rd, Maryville, TN 37804
MLS# 3070012Listed by: RE/MAX FIRST - New
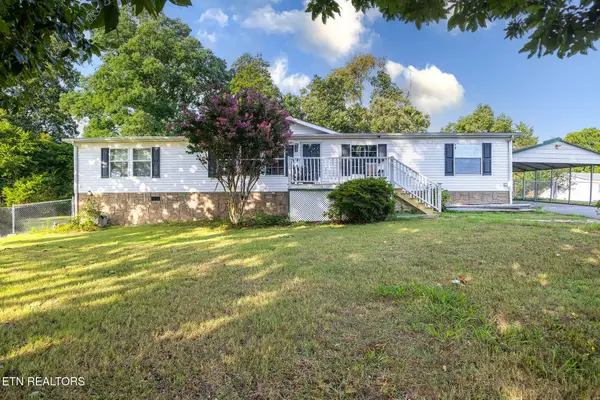 $314,900Active3 beds 2 baths1,984 sq. ft.
1138 Ridgeview Rd, Maryville, TN 37801
MLS# 3598080Listed by: KELLER WILLIAMS WEST KNOXVILLE - New
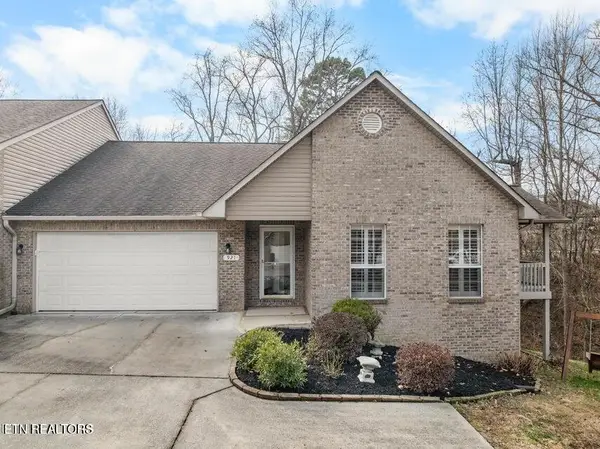 $385,000Active2 beds 2 baths1,549 sq. ft.
921 Mercer Drive, Maryville, TN 37801
MLS# 1356475Listed by: WALLACE JENNIFER SCATES GROUP - New
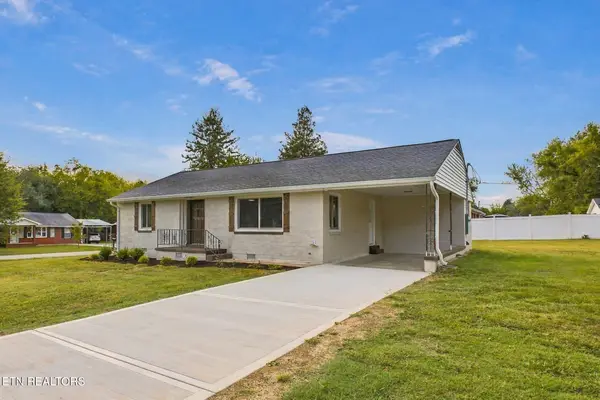 $315,000Active3 beds 2 baths1,296 sq. ft.
1337 Mcarthur Rd, Maryville, TN 37804
MLS# 1356441Listed by: KELLER WILLIAMS - New
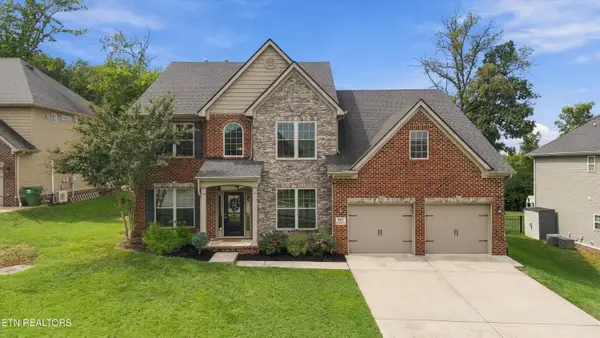 $865,000Active4 beds 4 baths3,391 sq. ft.
807 Brookwood Lane, Maryville, TN 37801
MLS# 1356446Listed by: THE DWIGHT PRICE GROUP REALTY EXECUTIVES ASSOCIATES


Protect your home and budget from life's surprises with an Assurant Home Warranty, backed by a partner that supports you through every step of homeownership. Explore Plans.
©2026 Century 21 Real Estate LLC. All rights reserved. CENTURY 21®, the CENTURY 21 Logo and C21® are service marks owned by Century 21 Real Estate LLC. Century 21 Real Estate LLC fully supports the principles of the Fair Housing Act and the Equal Opportunity Act. Each office is independently owned and operated. Listing information is deemed reliable but not guaranteed accurate.