
807 Brookwood Lane, Maryville, TN 37801
Local realty services provided by:CENTURY 21 Legacy
807 Brookwood Lane,Maryville, TN 37801
$865,000
- 4 Beds
- 4 Baths
- 3,391 sq. ft.
- Single family
- Active
Listed by: dwight price
Office: the dwight price group realty executives associates
MLS#:1356446
Source:TN_KAAR
Price summary
- Price:$865,000
- Price per sq. ft.:$255.09
- Monthly HOA dues:$25
About this home
This wonderful spacious home features 4 bedrooms, 3.5 baths, and a huge bonus room/theater room. Main level consists of a nice laundry room, 2-story great room, extra nice kitchen with granite tops, breakfast area, formal dining, formal living/office, and the primary suite with sumptuous bath offering both a tiled walk-in shower and a large tub. Upstairs are the additional 3 bedrooms, one of which is an en suite with its private bath. Outdoors you'll love the inground saltwater, heated pool and pool house. There is a covered patio for entertaining and plenty of patio space for furnishings too. The back yard is fenced for privacy and safety. The safety fence that is around the pool is for the safety of small children, but it is totally removable. If you're looking for great space in the city of Maryville, you've found it at 807 Brookwood Lane.
Contact an agent
Home facts
- Year built:2017
- Subdivision & Development:Park At Royal Oaks
- Listing ID #:1356446
- Added:1 day(s) ago
- Updated:September 23, 2026 at 07:13 PM
Rooms and interior
- Bedrooms:4
- Total bathrooms:4
- Full bathrooms:3
- Half bathrooms:1
- Rooms Total:10
- Flooring:Carpet, Tile
- Basement:Yes
- Basement Description:Slab
- Living area:3,391 sq. ft.
Heating and cooling
- Cooling:Central Cooling
- Heating:Central, Electric, Forced Air
Structure and exterior
- Year built:2017
- Building area:3,391 sq. ft.
- Lot area:0.24 Acres
- Lot Features:Cul-De-Sac, Wooded
- Architectural Style:Traditional
- Construction Materials:Brick, Stone
Schools
- High school:Maryville
- Middle school:Maryville Middle
- Elementary school:Foothills
Utilities
- Sewer:Public Sewer
Finances and disclosures
- Price:$865,000
- Price per sq. ft.:$255.09
Features and amenities
- Amenities:Windows - Vinyl
Parking
- Parking description:Attached, Garage Door Opener, Main Level, Off-Street Parking
- Garage spaces:2
New listings near 807 Brookwood Lane
- Coming Soon
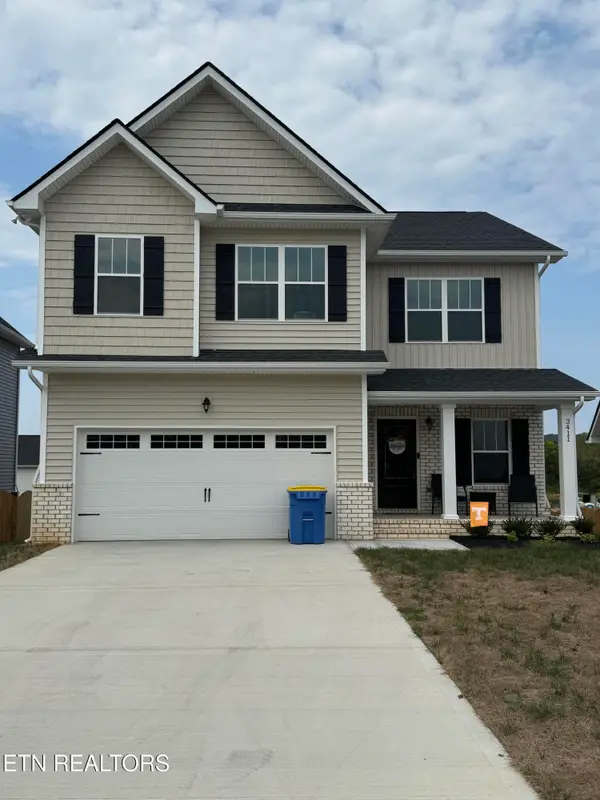 $400,000Coming Soon - No Showings3 beds 3 baths2,241 sq. ft.
3411 Song Sparrow Drive, Maryville, TN 37803
MLS# 1356268Listed by: LECONTE REALTY, LLC - Coming Soon
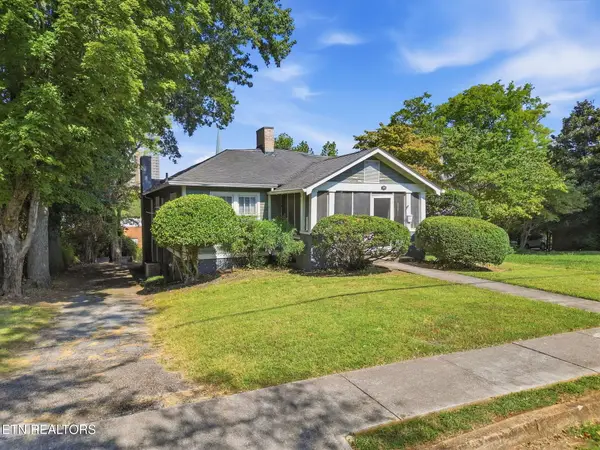 $375,000Coming Soon - No Showings3 beds 2 baths2,408 sq. ft.
215 W Goddard Ave, Maryville, TN 37803
MLS# 1356233Listed by: REALTY EXECUTIVES ASSOCIATES - Coming Soon
 $98,000Coming Soon2 beds -- baths720 sq. ft.
647 W Lamar Alexander Pkwy, Maryville, TN 37801
MLS# 3225517Listed by: EXP REALTY - Coming Soon
 $279,900Coming Soon2 beds 2 baths1,238 sq. ft.
111 Regal Tower, Maryville, TN 37804
MLS# 3248767Listed by: REALTY EXECUTIVES ASSOCIATES - Coming Soon
 $329,900Coming Soon2 beds 1 baths1,488 sq. ft.
2956 Clover Hill Ridge Rd, Maryville, TN 37801
MLS# 3262044Listed by: EXP REALTY - Coming Soon
 $699,900Coming Soon3 beds 2 baths1,844 sq. ft.
111 Harmon Rd, Maryville, TN 37804
MLS# 3070012Listed by: RE/MAX FIRST - New
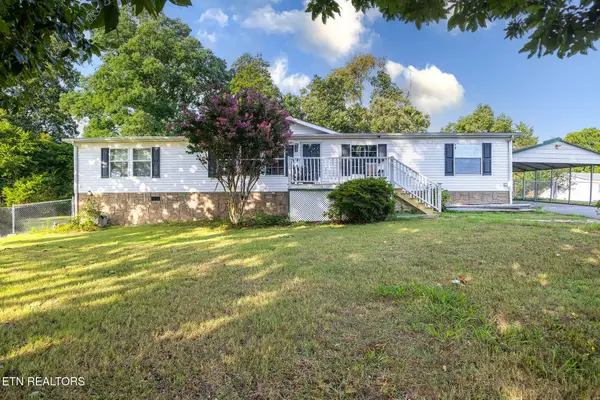 $314,900Active3 beds 2 baths1,984 sq. ft.
1138 Ridgeview Rd, Maryville, TN 37801
MLS# 3598080Listed by: KELLER WILLIAMS WEST KNOXVILLE - New
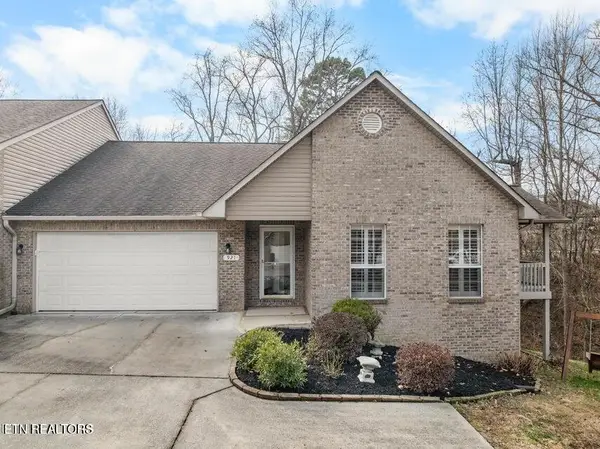 $385,000Active2 beds 2 baths1,549 sq. ft.
921 Mercer Drive, Maryville, TN 37801
MLS# 1356475Listed by: WALLACE JENNIFER SCATES GROUP - New
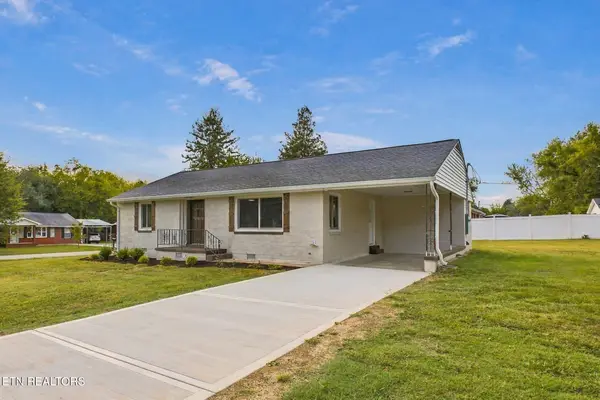 $315,000Active3 beds 2 baths1,296 sq. ft.
1337 Mcarthur Rd, Maryville, TN 37804
MLS# 1356441Listed by: KELLER WILLIAMS


Protect your home and budget from life's surprises with an Assurant Home Warranty, backed by a partner that supports you through every step of homeownership. Explore Plans.
©2026 Century 21 Real Estate LLC. All rights reserved. CENTURY 21®, the CENTURY 21 Logo and C21® are service marks owned by Century 21 Real Estate LLC. Century 21 Real Estate LLC fully supports the principles of the Fair Housing Act and the Equal Opportunity Act. Each office is independently owned and operated. Listing information is deemed reliable but not guaranteed accurate.