
4147 Franklin Hill Blvd, Maryville, TN 37804
Local realty services provided by:CENTURY 21 Legacy
4147 Franklin Hill Blvd,Maryville, TN 37804
$399,900
- 3 Beds
- 3 Baths
- 1,768 sq. ft.
- Single family
- Active
Listed by: leslie woodall
Office: blevins grp, realty executives
MLS#:1359139
Source:TN_KAAR
Price summary
- Price:$399,900
- Price per sq. ft.:$226.19
About this home
Room to spread out, fresh updates, and a convenient Blount County location--all with no city taxes and no HOA! Priced at $399,900, this inviting home offers nearly 1,800 square feet on a large, level lot in an established subdivision close to town. Enjoy county living with public sewer and easy access to shopping, airport, Blount County schools, and the Great Smoky Mountains.The thoughtfully arranged split-foyer layout provides distinct living spaces and flexibility for everyday life. Upstairs, a spacious living room offers plenty of room to gather, while beautiful hardwood flooring adds warmth and character. The well-appointed kitchen features brand-new luxury vinyl tile, and fresh interior paint makes the home feel bright and welcoming. Three bedrooms on the upper level keep sleeping spaces conveniently together.
Downstairs, a generous bonus room creates exciting possibilities for a second family room, game room, home office, or flexible guest space. Having this separate living area makes it easy to enjoy movie nights, hobbies, or working from home while keeping the main living space ready for company. The lower level also includes a bathroom and laundry area and an EXTRA-large two-car garage with room for two large vehicles plus workshop space and additional storage.
Outside, the completely covered deck extends your living space and offers a comfortable place to relax, dine, and enjoy East Tennessee's changing seasons with awesome mountain view. The large, level yard provides room for gardening, outdoor games, and gatherings. With fresh updates, versatile spaces, an oversized garage, and a location that keeps everyday conveniences and mountain adventures within reach, this home brings together so much to love! Information is believed to be accurate. Buyers are encouraged to verify square footage, lot size, property features, restrictions, school zoning, and any other details important to their purchase....
Contact an agent
Home facts
- Year built:1991
- Subdivision & Development:Riverwood Estates
- Listing ID #:1359139
- Added:1 day(s) ago
- Updated:October 17, 2026 at 12:15 AM
Rooms and interior
- Bedrooms:3
- Total bathrooms:3
- Full bathrooms:2
- Half bathrooms:1
- Rooms Total:6
- Flooring:Carpet, Hardwood
- Basement:Yes
- Basement Description:Finished
- Living area:1,768 sq. ft.
Heating and cooling
- Cooling:Central Cooling
- Heating:Central, Electric
Structure and exterior
- Year built:1991
- Building area:1,768 sq. ft.
- Lot area:0.3 Acres
- Architectural Style:Traditional
- Construction Materials:Brick
Schools
- High school:Heritage
- Middle school:Heritage
- Elementary school:Porter
Utilities
- Sewer:Public Sewer
Finances and disclosures
- Price:$399,900
- Price per sq. ft.:$226.19
Features and amenities
- Amenities:Windows - Vinyl
Parking
- Parking description:Attached, Garage Door Opener
- Garage spaces:2
New listings near 4147 Franklin Hill Blvd
- Coming Soon
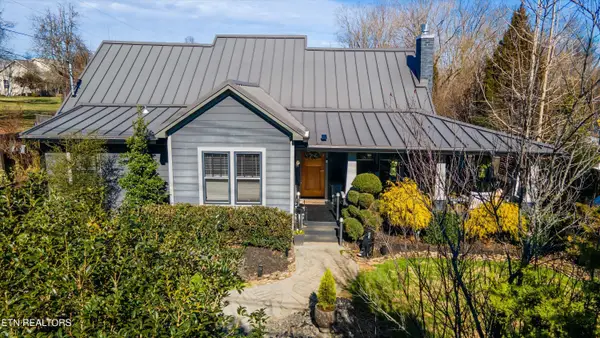 $749,900Coming Soon - No Showings4 beds 3 baths2,213 sq. ft.
545 Lee Lambert Loop, Maryville, TN 37803
MLS# 1359202Listed by: REALTY EXECUTIVES ASSOCIATES - Coming Soon
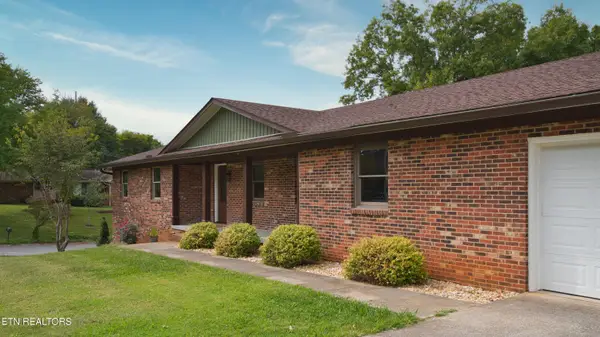 $725,000Coming Soon - No Showings4 beds 3 baths3,754 sq. ft.
935 Devon Circle, Maryville, TN 37804
MLS# 1359033Listed by: REMAX PREFERRED PIGEON FORGE - Coming Soon
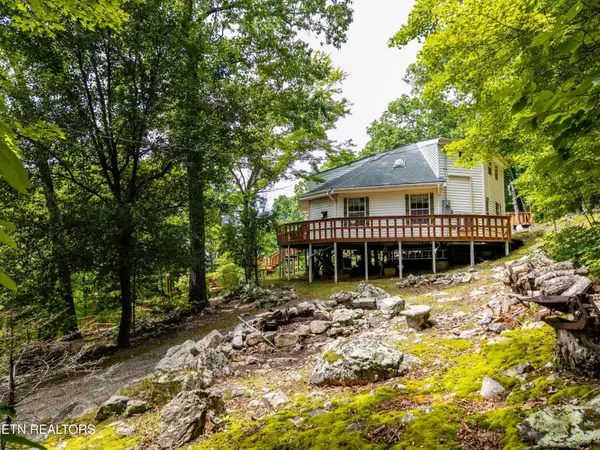 $389,900Coming Soon3 beds 2 baths1,720 sq. ft.
4839 Butterfly Gap Rd, Maryville, TN 37803
MLS# 3322505Listed by: RE/MAX FIRST - Coming Soon
 $279,900Coming Soon2 beds 2 baths1,238 sq. ft.
111 Regal Tower, Maryville, TN 37804
MLS# 3248767Listed by: REALTY EXECUTIVES ASSOCIATES - Coming Soon
 $329,900Coming Soon2 beds 1 baths1,488 sq. ft.
2956 Clover Hill Ridge Rd, Maryville, TN 37801
MLS# 3262044Listed by: EXP REALTY - Coming Soon
 $699,900Coming Soon3 beds 2 baths1,844 sq. ft.
111 Harmon Rd, Maryville, TN 37804
MLS# 3070012Listed by: RE/MAX FIRST - Open Sat, 11am to 12pmNew
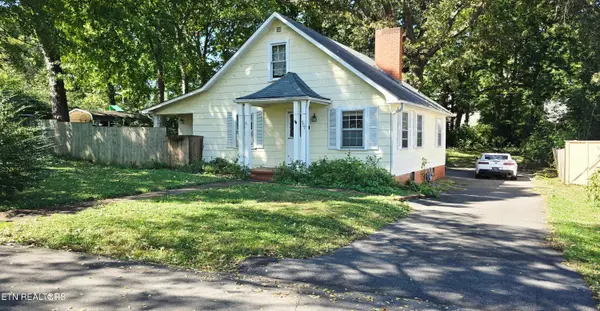 $315,000Active4 beds 2 baths1,482 sq. ft.
907 Sterling Ave, Maryville, TN 37803
MLS# 1359200Listed by: NEXTDOOR NETWORK KELLER WILLIAMS - New
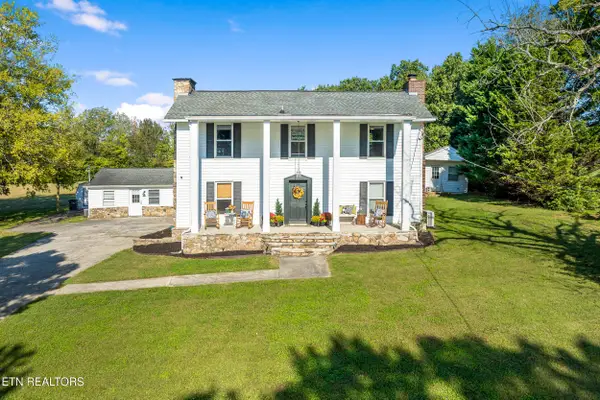 $699,950Active4 beds 3 baths2,807 sq. ft.
549 Old Glory Rd, Maryville, TN 37801
MLS# 1359201Listed by: HOMETOWN REALTY, LLC - New
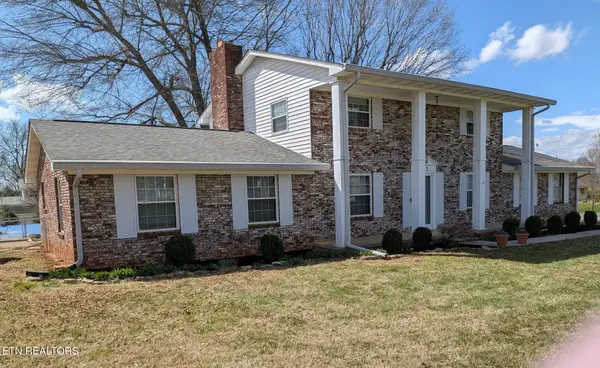 $555,000Active4 beds 3 baths2,511 sq. ft.
302 Jackson Hills Drive, Maryville, TN 37804
MLS# 1359168Listed by: REALTY EXECUTIVES ASSOCIATES


Protect your home and budget from life's surprises with an Assurant Home Warranty, backed by a partner that supports you through every step of homeownership. Explore Plans.
©2026 Century 21 Real Estate LLC. All rights reserved. CENTURY 21®, the CENTURY 21 Logo and C21® are service marks owned by Century 21 Real Estate LLC. Century 21 Real Estate LLC fully supports the principles of the Fair Housing Act and the Equal Opportunity Act. Each office is independently owned and operated. Listing information is deemed reliable but not guaranteed accurate.