
4875 Masters Drive, Maryville, TN 37801
Local realty services provided by:CENTURY 21 Legacy
4875 Masters Drive,Maryville, TN 37801
$611,000
- 4 Beds
- 3 Baths
- - sq. ft.
- Single family
- Sold
Listed by: janice loveday
Office: realty executives associates
MLS#:1347038
Source:TN_KAAR
Sorry, we are unable to map this address
Price summary
- Price:$611,000
- Monthly HOA dues:$25
About this home
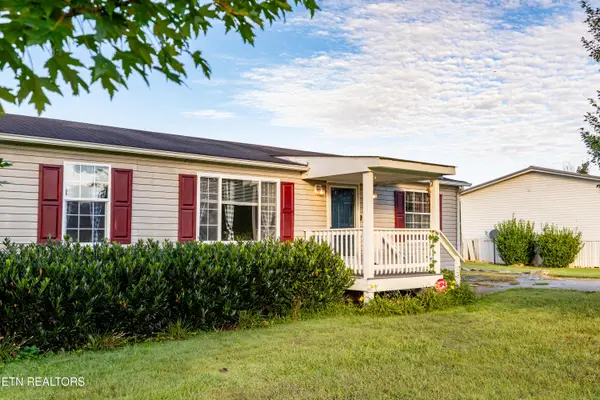
Located in the heart of Maryville and zoned for the highly rated Maryville City Schools, this immaculate 4-bedroom, 3-bath home offers the perfect blend of comfort, style and functionality. The open-concept floor plan features a main level bedroom and a full bath, making it ideal for guests or multi-generational living. A formal dining room provides an elegant space for entertaining and can easily serve as a home office or flex room to suit your needs. The spacious family room is centered around a beautiful gas stone fireplace, creating a warm and inviting atmosphere. The chef's kitchen is designed to impress with a gas range, stainless steel appliances, granite countertops, tile backsplash, pantry and large breakfast bar that's perfect for casual dining and gatherings. Upstairs, you'll find a versatile bonus room, three additional bedrooms, and two full baths. The luxurious primary suite features a tray ceiling, abundant natural lights spa-like-ensuite bath with a tiled walk-in shower, relaxing garden tub, double sinks, tile flooring, and two walk-in closets. Conveniently located adjacent to the primary suite, the laundry room is both practical and stylish, complete with granite folding counters and additional cabinetry for storage. Step outside to enjoy the private covered patio overlooking a beautifully large private backyard an ideal setting for morning coffee, evening relaxation, or outdoor entertaining. Don't miss the opportunity to make this exceptional Maryville home your own. Schedule your private showing today!...
Contact an agent
Home facts
- Year built:2021
- Subdivision & Development:The Park At Royal Oaks
- Listing ID #:1347038
- Added:71 day(s) ago
- Updated:September 14, 2026 at 06:54 AM
Rooms and interior
- Bedrooms:4
- Total bathrooms:3
- Full bathrooms:3
- Rooms Total:9
- Flooring:Carpet, Hardwood, Tile
- Basement:Yes
- Basement Description:Slab
Heating and cooling
- Cooling:Central Cooling
- Heating:Central
Structure and exterior
- Year built:2021
- Architectural Style:Traditional
- Construction Materials:Brick, Frame
Schools
- High school:Maryville
- Middle school:Montgomery Ridge
- Elementary school:Foothills
Utilities
- Sewer:Public Sewer
Finances and disclosures
- Price:$611,000
Features and amenities
- Amenities:Windows - Vinyl
Parking
- Parking description:Attached, Garage Door Opener, Main Level
- Garage spaces:2
New listings near 4875 Masters Drive
- Coming Soon
 $98,000Coming Soon2 beds -- baths720 sq. ft.
647 W Lamar Alexander Pkwy, Maryville, TN 37801
MLS# 3225517Listed by: EXP REALTY - Coming Soon
 $279,900Coming Soon2 beds 2 baths1,238 sq. ft.
111 Regal Tower, Maryville, TN 37804
MLS# 3248767Listed by: REALTY EXECUTIVES ASSOCIATES - Coming Soon
 $329,900Coming Soon2 beds 1 baths1,488 sq. ft.
2956 Clover Hill Ridge Rd, Maryville, TN 37801
MLS# 3262044Listed by: EXP REALTY - Coming Soon
 $699,900Coming Soon3 beds 2 baths1,844 sq. ft.
111 Harmon Rd, Maryville, TN 37804
MLS# 3070012Listed by: RE/MAX FIRST - New
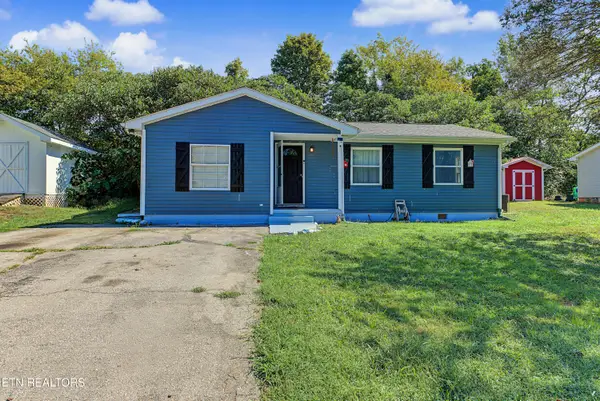 $275,000Active2 beds 1 baths1,008 sq. ft.
314 Leatherwood Drive, Maryville, TN 37803
MLS# 1355327Listed by: BLEVINS GRP, REALTY EXECUTIVES - New
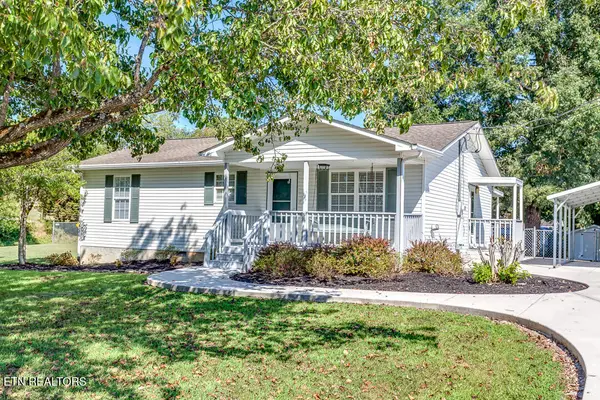 $349,900Active3 beds 2 baths1,120 sq. ft.
3735 Jubilee Circle, Maryville, TN 37801
MLS# 1355298Listed by: EXP REALTY, LLC - New
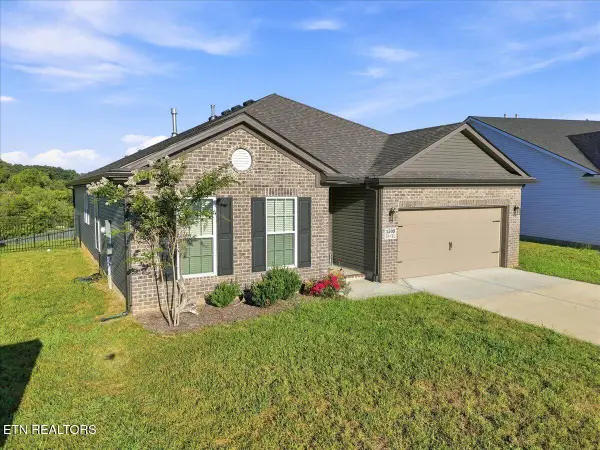 $419,900Active3 beds 2 baths1,877 sq. ft.
3509 Crimson Circle, Maryville, TN 37801
MLS# 1355295Listed by: REALTY EXECUTIVES ASSOCIATES - New
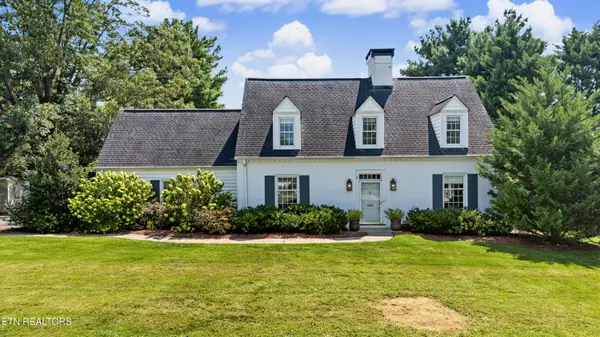 $675,000Active3 beds 3 baths3,045 sq. ft.
1022 Sterling Ave, Maryville, TN 37803
MLS# 1355273Listed by: REALTY EXECUTIVES ASSOCIATES - New
 $260,000Active3 beds 2 baths1,568 sq. ft.
1229 Mountain View Circle, Maryville, TN 37801
MLS# 1355278Listed by: REMAX FIRST - New
 $199,000Active3.61 Acres
150 Hidden Trace Way (lot 5), Maryville, TN 37803
MLS# 1355244Listed by: REALTY EXECUTIVES ASSOCIATES


Protect your home and budget from life's surprises with an Assurant Home Warranty, backed by a partner that supports you through every step of homeownership. Explore Plans.
©2026 Century 21 Real Estate LLC. All rights reserved. CENTURY 21®, the CENTURY 21 Logo and C21® are service marks owned by Century 21 Real Estate LLC. Century 21 Real Estate LLC fully supports the principles of the Fair Housing Act and the Equal Opportunity Act. Each office is independently owned and operated. Listing information is deemed reliable but not guaranteed accurate.