
5538 Ashbrook Lane, Maryville, TN 37801
Local realty services provided by:CENTURY 21 Legacy
5538 Ashbrook Lane,Maryville, TN 37801
$1,205,000
- 3 Beds
- 5 Baths
- - sq. ft.
- Single family
- Sold
Listed by: sara price
Office: the price agency, realty executives
MLS#:1341778
Source:TN_KAAR
Sorry, we are unable to map this address
Price summary
- Price:$1,205,000
- Monthly HOA dues:$41.67
About this home
Tucked within a breathtaking park-like setting, this exceptional Garden Estate offers a private outdoor retreat with 5 ACRES designed for both relaxation and entertaining. The beautifully maintained grounds feature expansive flower and produce gardens, mature trees, winding garden paths, and lush landscaping that create a serene, storybook atmosphere in every season. At the heart of the backyard oasis is a sparkling in-ground pool (16 x 32) surrounded by natural beauty and peaceful privacy--perfect for summer gatherings or quiet evenings at home. Whether you're enjoying fresh vegetables from the garden, relaxing poolside beneath the canopy of mature trees, or simply taking in the picturesque surroundings, this property delivers a rare blend of charm, tranquility, and outdoor living at its finest.
The custom, one-owner home offers over 3,500 square feet of finished versatile living space with an ideal layout for both everyday living and entertaining. The main level features a large primary suite, expansive living room with see-through fireplace flanked by custom built-ins and towering ceilings, formal dining room, and an oversized kitchen with a cozy keeping room, double oven, walk-in pantry, granite countertops and ample cabinetry. Enjoy seamless indoor-outdoor living with both a rear enclosed sunroom complete with new mini-split unit, large deck with pergola, and an inviting front porch with bench swing overlooking the picturesque grounds.
The private primary suite offers new LVP flooring, a large walk-in closet with new custom storage systems, trey ceilings, spacious bathroom with newly tiled walk-in shower, separate vanities with new quartz and sinks, fixtures, and blinds . Upstairs is a second en-suite and guest bedroom connected to a jack and jill bath, landing area, and massive bonus room above the garage complete with a large walk-in closet that provide flexible space for guests, hobbies, office space, or recreation. Additional storage is in the walk-in attic and in the 1,871 sq ft unfinished basement. The walk-out basement is complete with a 4th full bath, 3rd car garage, utility sink and shelving for all your storage needs!
Recent updates throughout include freshly painted interior, refinished kitchen cabinetry, updated hardware throughout main level, new sconces on main level and along the staircase and landing area, carpet cleaning, and exterior pressure washing.
Additional features include irrigation system throughout ALL garden areas, 2 driveways with ample parking, fenced pool area for safety, large laundry room with storage and utility sink, Trex decking, central vac, smart thermostat, Sentricon system, 220 amplifier in basement, public AND well water (well is 500' deep), 50 x 50 seed garden, 200 x 50 farmer's garden, and much more!
This property is a nature lover's dream and blends timeless charm with modern comfort. After 24 years of cherished memories, laughter, and life's special moments, this beloved home is ready for its next chapter. Grounds maintenance is already established and in place for the new owner, making this ideal for someone who wants to enjoy the serenity without the maintenance! Refer to the Documents tab to view additional information and collage of additional photos and features!...
Contact an agent
Home facts
- Year built:2002
- Subdivision & Development:Ashbrook
- Listing ID #:1341778
- Added:73 day(s) ago
- Updated:August 03, 2026 at 07:47 AM
Rooms and interior
- Bedrooms:3
- Total bathrooms:5
- Full bathrooms:4
- Half bathrooms:1
- Rooms Total:12
- Flooring:Carpet, Hardwood, Tile
- Basement:Yes
- Basement Description:Partially Finished, Plumbed, Unfinished, Walkout
Heating and cooling
- Cooling:Central Cooling
- Heating:Central, Electric, Propane
Structure and exterior
- Year built:2002
- Lot Features:Wooded
- Architectural Style:Traditional
- Construction Materials:Block, Frame, Shingle Shake
Schools
- High school:William Blount
- Middle school:Carpenters
- Elementary school:Lanier
Utilities
- Sewer:Septic Tank
Finances and disclosures
- Price:$1,205,000
Parking
- Parking description:Attached, Basement, Garage Door Opener, Main Level, Off-Street Parking
- Garage spaces:3
New listings near 5538 Ashbrook Lane
- New
 $469,600Active3 beds 2 baths1,797 sq. ft.
1707 Linda Lane, Maryville, TN 37803
MLS# 1350447Listed by: KELLER WILLIAMS - New
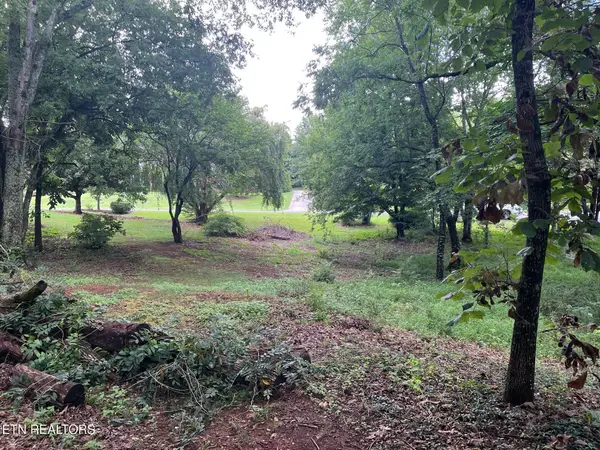 $70,000Active0.75 Acres
104 Brae Court, Maryville, TN 37801
MLS# 1350428Listed by: SEQUOYAH REALTY LAKE TELLICO - New
 $949,900Active3 beds 3 baths3,452 sq. ft.
275 Kings Grant Rd, Maryville, TN 37804
MLS# 1350400Listed by: REALTY EXECUTIVES ASSOCIATES - Coming Soon
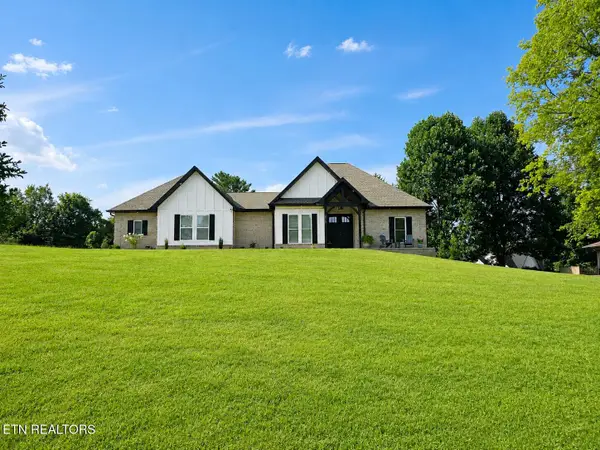 $699,900Coming Soon3 beds 3 baths
2531 Red Wing Way, Maryville, TN 37801
MLS# 1350395Listed by: KELLER WILLIAMS - New
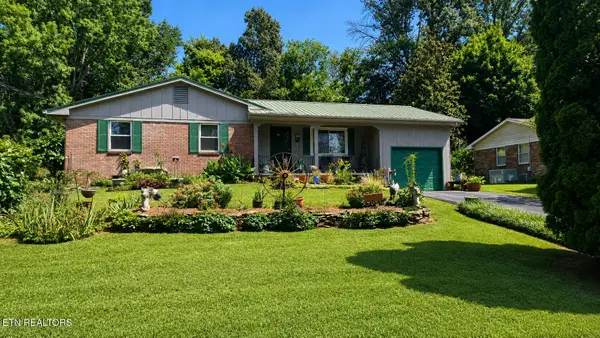 $350,000Active3 beds 2 baths1,215 sq. ft.
1310 Topside View Drive, Maryville, TN 37803
MLS# 1350387Listed by: TIM IVENS REAL ESTATE & DEVELOPMENT - New
 $1,100,000Active3 beds 3 baths1,120 sq. ft.
242 Deer Run Drive, Maryville, TN 37803
MLS# 1350378Listed by: REALTY EXECUTIVES ASSOCIATES - New
 $609,900Active3 beds 2 baths1,995 sq. ft.
109 Burrstone Way, Maryville, TN 37803
MLS# 1350361Listed by: REALTY EXECUTIVES ASSOCIATES - Coming Soon
 $449,000Coming Soon4 beds 3 baths
716 Stonecrest Drive, Maryville, TN 37804
MLS# 1350325Listed by: REDFIN - New
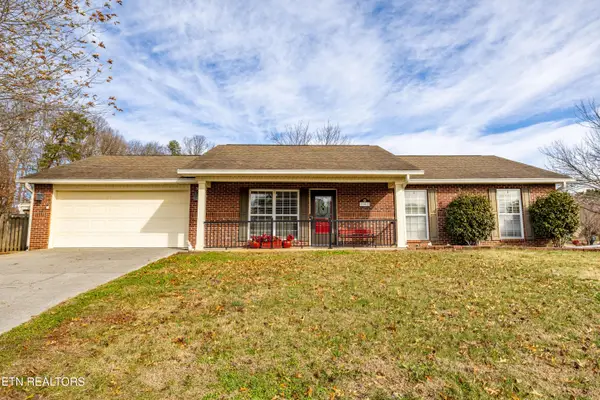 $390,000Active3 beds 2 baths1,750 sq. ft.
3002 Country Meadows Lane, Maryville, TN 37803
MLS# 1350331Listed by: REALTY EXECUTIVES ASSOCIATES - New
 $265,000Active2 beds 1 baths876 sq. ft.
2318 Grove St, Maryville, TN 37804
MLS# 1350204Listed by: KEYO HOMES


Protect your home and budget from life's surprises with an Assurant Home Warranty, backed by a partner that supports you through every step of homeownership. Explore Plans.
©2026 Century 21 Real Estate LLC. All rights reserved. CENTURY 21®, the CENTURY 21 Logo and C21® are service marks owned by Century 21 Real Estate LLC. Century 21 Real Estate LLC fully supports the principles of the Fair Housing Act and the Equal Opportunity Act. Each office is independently owned and operated. Listing information is deemed reliable but not guaranteed accurate.