
5808 Chester Lane, Maryville, TN 37801
Local realty services provided by:CENTURY 21 Legacy
5808 Chester Lane,Maryville, TN 37801
$519,900
- 3 Beds
- 2 Baths
- - sq. ft.
- Single family
- Closed
Listed by: amira desa, tai desa
Office: harb desa realty
MLS#:1354039
Source:TN_KAAR
Price summary
- Price:$519,900
About this home
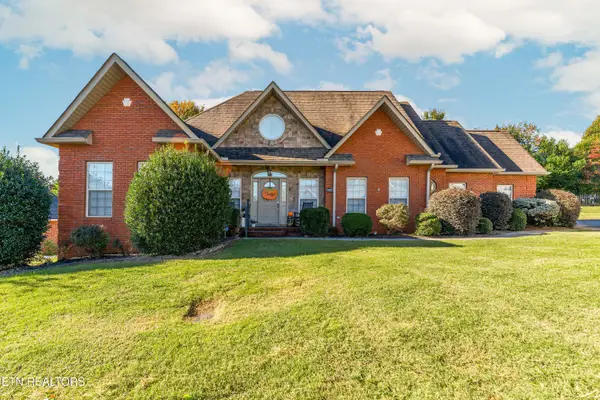
Multiple offers received! Welcome home to this modern rancher with a split bedroom design. NO HOA. You will love the exquisite details. This home features 3 bedrooms, 2 full baths, a sprawling open concept kitchen with granite countertops and island, and numerous windows to allow you to experience natural light from every angle. The huge master bedroom includes a Trey ceiling with 2 tall windows. Slide open the barn door to enter the exquisite master bathroom, replete with dual sinks, glass-enclosed tile shower, water closet, and oversized walk-in closet with custom shelves. Situated on a flat 0.69 acre lot with a fully fenced backyard that includes a patio, pergola, swing sofa next to a fire pit, and shed. While away the hours rain or shine on your covered front porch and covered back patio. Plentiful parking with a large 2-car garage plus a long, wide driveway that will easily accommodate an RV, boat, and your guests' vehicles. Custom shelves, attic storage, and closets in the garage make it easy to stay organized. The home includes 9ft and 10ft ceilings with lots of recessed LED lighting to make it bright while providing energy savings.
The home is located in a walkable, recently built community. You will enjoy the quiet setting while also appreciating the short drive to shopping and amenities. Only 3 minutes to West Broadway Avenue (Highway 411 South) and the closest gas station; 10 minutes to numerous restaurants, clinics, and stores; 17 minutes to the Foothills Mall and downtown Maryville; 20 minutes to McGhee-Tyson Airport; 40 minutes to downtown Knoxville or West Knoxville; and 1 hour to Pigeon Forge and Dollywood....
Contact an agent
Home facts
- Year built:2020
- Subdivision & Development:Franklin Meadows
- Listing ID #:1354039
- Added:56 day(s) ago
- Updated:October 29, 2026 at 07:35 AM
Rooms and interior
- Bedrooms:3
- Total bathrooms:2
- Full bathrooms:2
- Rooms Total:9
- Flooring:Tile
- Basement:Yes
- Basement Description:Slab
Heating and cooling
- Cooling:Central Cooling
- Heating:Central, Electric, Forced Air
Structure and exterior
- Year built:2020
- Architectural Style:Contemporary
- Construction Materials:Brick, Frame
Schools
- High school:William Blount
- Middle school:Carpenters
- Elementary school:Lanier
Utilities
- Sewer:Septic Tank
Finances and disclosures
- Price:$519,900
Features and amenities
- Amenities:Windows - Vinyl
Parking
- Parking description:Attached, Garage Door Opener, Main Level, Off-Street Parking, RV Parking
- Garage spaces:2
New listings near 5808 Chester Lane
- Coming Soon
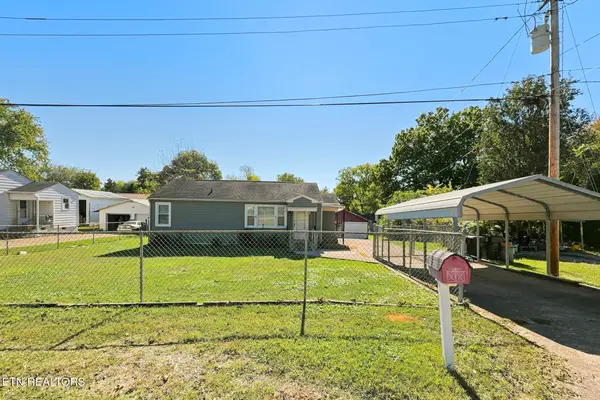 $250,000Coming Soon - No Showings3 beds 2 baths1,350 sq. ft.
225 Meade St, Maryville, TN 37804
MLS# 1360305Listed by: MR10 REALTY - Coming Soon
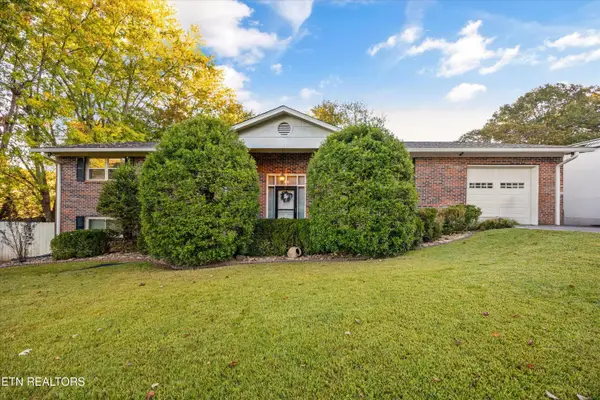 $335,000Coming Soon - No Showings4 beds 3 baths3,248 sq. ft.
124 Downey Drive, Maryville, TN 37801
MLS# 1360325Listed by: EXP REALTY, LLC - Coming SoonOpen Sun, 2 to 4pm
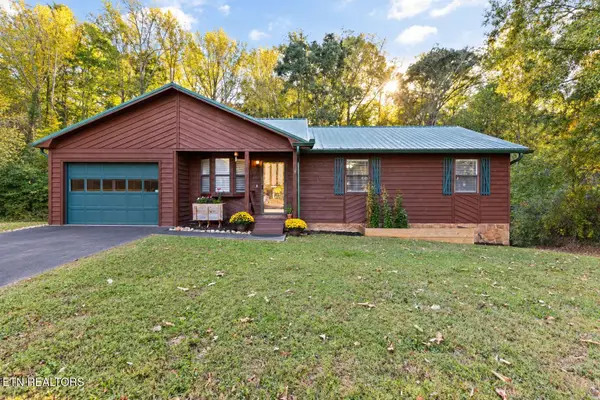 $435,000Coming Soon - No Showings3 beds 2 baths1,902 sq. ft.
2323 Travis Circle, Maryville, TN 37804
MLS# 1360339Listed by: KELLER WILLIAMS REALTY - Coming Soon
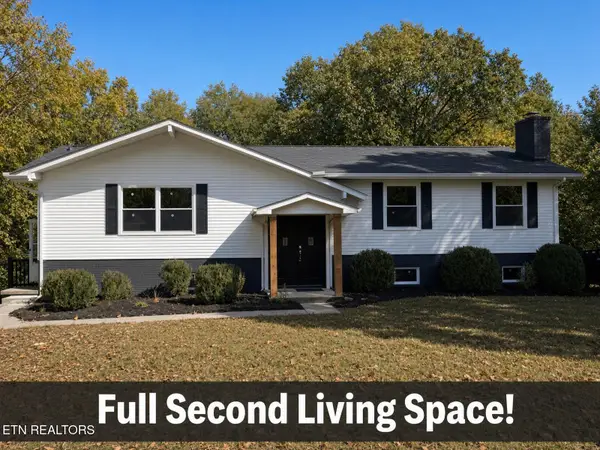 $500,000Coming Soon - No Showings4 beds 3 baths2,770 sq. ft.
3018 Rambling Rd, Maryville, TN 37801
MLS# 1360152Listed by: WALLACE - Coming Soon
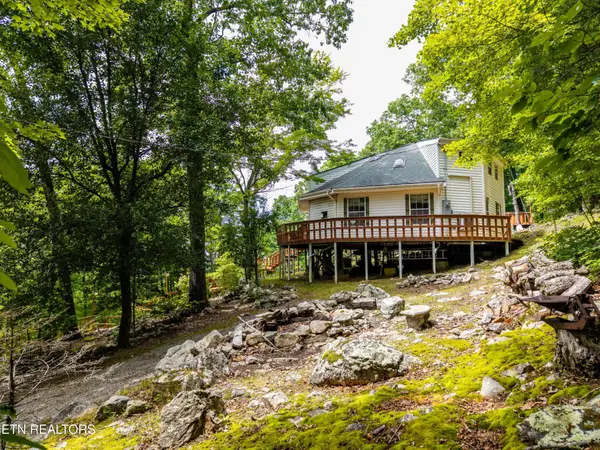 $389,900Coming Soon3 beds 2 baths1,720 sq. ft.
4839 Butterfly Gap Rd, Maryville, TN 37803
MLS# 3322505Listed by: RE/MAX FIRST - Coming Soon
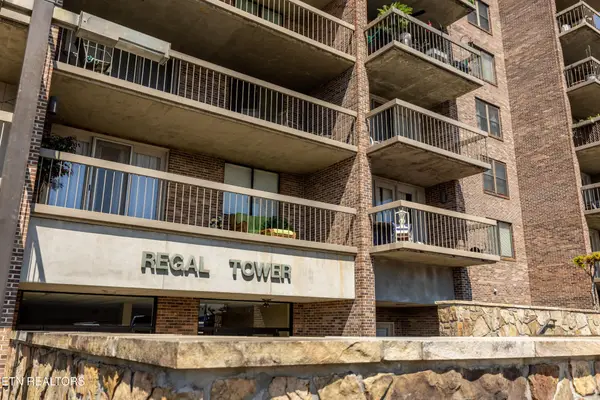 $279,900Coming Soon2 beds 2 baths1,238 sq. ft.
111 Regal Tower, Maryville, TN 37804
MLS# 3248767Listed by: REALTY EXECUTIVES ASSOCIATES - Coming Soon
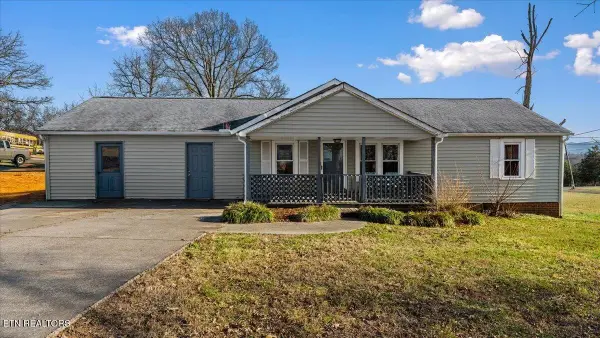 $329,900Coming Soon2 beds 1 baths1,488 sq. ft.
2956 Clover Hill Ridge Rd, Maryville, TN 37801
MLS# 3262044Listed by: EXP REALTY - Coming Soon
 $699,900Coming Soon3 beds 2 baths1,844 sq. ft.
111 Harmon Rd, Maryville, TN 37804
MLS# 3070012Listed by: RE/MAX FIRST - New
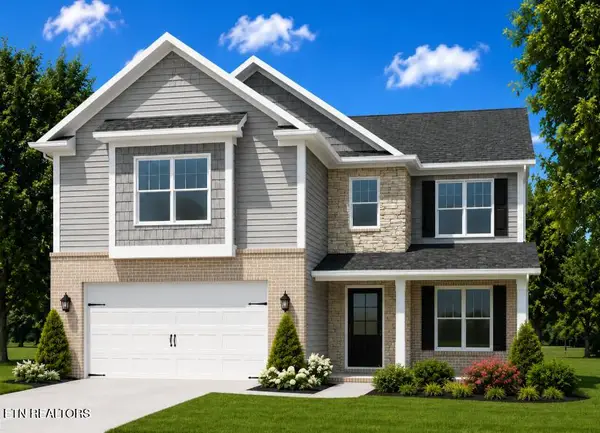 $434,900Active3 beds 3 baths2,475 sq. ft.
2706 Farmhouse Drive, Maryville, TN 37803
MLS# 1360345Listed by: SOUTHLAND REALTORS, INC - New
 $499,000Active3 beds 4 baths2,400 sq. ft.
1013 Wilcox St, Maryville, TN 37804
MLS# 1360346Listed by: UNITED REAL ESTATE SOLUTIONS


Protect your home and budget from life's surprises with an Assurant Home Warranty, backed by a partner that supports you through every step of homeownership. Explore Plans.
©2026 Century 21 Real Estate LLC. All rights reserved. CENTURY 21®, the CENTURY 21 Logo and C21® are service marks owned by Century 21 Real Estate LLC. Century 21 Real Estate LLC fully supports the principles of the Fair Housing Act and the Equal Opportunity Act. Each office is independently owned and operated. Listing information is deemed reliable but not guaranteed accurate.