6221 Bingham Lane, Maryville, TN 37801
Local realty services provided by:CENTURY 21 Legacy
6221 Bingham Lane,Maryville, TN 37801
$499,900
- 3 Beds
- 2 Baths
- 1,747 sq. ft.
- Single family
- Active
Listed by: scott blevins
Office: blevins grp, realty executives
MLS#:1354553
Source:TN_KAAR
Price summary
- Price:$499,900
- Price per sq. ft.:$286.15
About this home
2026 * 1700 sq ft • 3 Bedrooms • 2 Baths • Split-Bedroom Layout • Open Floor Plan
A fresh, modern take on the classic rancher, this 2026 home blends comfort, efficiency, and style in one beautifully designed single-level home. The open floor plan creates a seamless flow between living, dining, and kitchen spaces--perfect for everyday living and entertaining.
Throughout the home, you'll find luxury vinyl flooring that's both stylish and durable, offering a warm aesthetic with easy maintenance. The split-bedroom design provides added privacy, giving the primary suite its own quiet retreat while secondary bedrooms sit on the opposite side of the home.
The exterior is maintenance-free, giving you more time to enjoy life and less time worrying about upkeep. Step outside to the covered back porch, an ideal spot to relax, unwind, and enjoy peaceful mornings or cozy evenings outdoors.
Contact an agent
Home facts
- Year built:2026
- Subdivision & Development:Rhyne View
- Listing ID #:1354553
- Added:11 day(s) ago
- Updated:September 16, 2026 at 03:14 PM
Rooms and interior
- Bedrooms:3
- Total bathrooms:2
- Full bathrooms:2
- Rooms Total:5
- Basement:Yes
- Basement Description:Crawl Space
- Living area:1,747 sq. ft.
Heating and cooling
- Cooling:Central Cooling
- Heating:Central, Electric, Heat Pump
Structure and exterior
- Year built:2026
- Building area:1,747 sq. ft.
- Lot area:0.68 Acres
- Architectural Style:Traditional
- Construction Materials:Frame
Utilities
- Sewer:Septic Tank
Finances and disclosures
- Price:$499,900
- Price per sq. ft.:$286.15
Features and amenities
- Amenities:Windows - Vinyl
Parking
- Parking description:Attached, Main Level
- Garage spaces:2
New listings near 6221 Bingham Lane
- Coming Soon
 $509,900Coming Soon4 beds 3 baths2,301 sq. ft.
402 N Maple St, Maryville, TN 37801
MLS# 1355645Listed by: LECONTE REALTY, LLC - Coming Soon
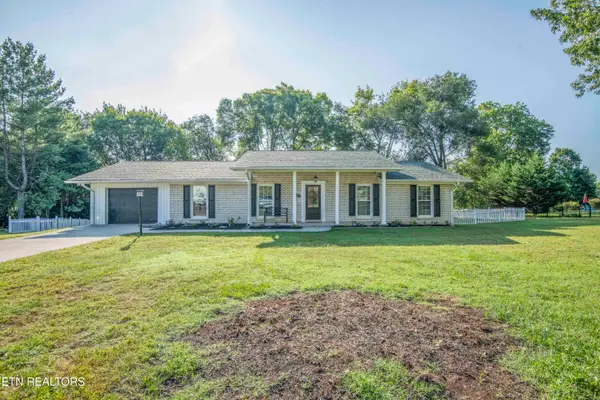 $719,900Coming Soon4 beds 4 baths3,460 sq. ft.
1732 Leconte Drive #1732, Maryville, TN 37803
MLS# 1355502Listed by: THE REAL ESTATE FIRM, INC. - Coming Soon

 $675,000Coming Soon4 beds 2 baths2,510 sq. ft.
908 Montgomery Lane, Maryville, TN 37803
MLS# 1355486Listed by: CENTURY 21 LEGACY - Coming Soon
 $98,000Coming Soon2 beds -- baths720 sq. ft.
647 W Lamar Alexander Pkwy, Maryville, TN 37801
MLS# 3225517Listed by: EXP REALTY - Coming Soon
 $279,900Coming Soon2 beds 2 baths1,238 sq. ft.
111 Regal Tower, Maryville, TN 37804
MLS# 3248767Listed by: REALTY EXECUTIVES ASSOCIATES - Coming Soon
 $329,900Coming Soon2 beds 1 baths1,488 sq. ft.
2956 Clover Hill Ridge Rd, Maryville, TN 37801
MLS# 3262044Listed by: EXP REALTY - Coming Soon
 $699,900Coming Soon3 beds 2 baths1,844 sq. ft.
111 Harmon Rd, Maryville, TN 37804
MLS# 3070012Listed by: RE/MAX FIRST - New
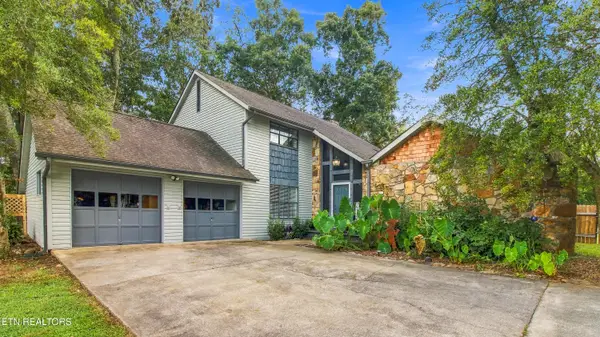 $520,000Active4 beds 3 baths2,227 sq. ft.
125 Brick Mill Rd, Maryville, TN 37801
MLS# 1355657Listed by: WEICHERT REALTORS ADVANTAGE PLUS - New
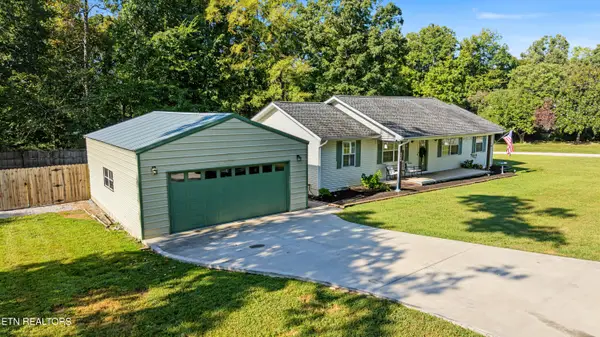 $350,000Active3 beds 2 baths1,248 sq. ft.
3902 Gamble Lane, Maryville, TN 37804
MLS# 1355643Listed by: REALTY EXECUTIVES ASSOCIATES - New
 $469,900Active3 beds 4 baths1,702 sq. ft.
221 Sand Hills Drive, Maryville, TN 37801
MLS# 1355635Listed by: REALTY EXECUTIVES ASSOCIATES


Protect your home and budget from life's surprises with an Assurant Home Warranty, backed by a partner that supports you through every step of homeownership. Explore Plans.
©2026 Century 21 Real Estate LLC. All rights reserved. CENTURY 21®, the CENTURY 21 Logo and C21® are service marks owned by Century 21 Real Estate LLC. Century 21 Real Estate LLC fully supports the principles of the Fair Housing Act and the Equal Opportunity Act. Each office is independently owned and operated. Listing information is deemed reliable but not guaranteed accurate.