
944 S Briarcliff Circle, Maryville, TN 37803
Local realty services provided by:CENTURY 21 Legacy
Listed by: dwight price
Office: the dwight price group realty executives associates
MLS#:1342140
Source:TN_KAAR
Price summary
- Price:$575,000
- Price per sq. ft.:$224.43
About this home
This inviting sprawling ranch in the sought-after Briarcliff subdivision blends comfortable living with original charm throughout. Offering 4 bedrooms, 2.5 baths, and a 3-car garage, the home features a spacious great room with dining area, a cozy den with built-ins and a gas fireplace, and a kitchen with ample cabinetry. Guest rooms are generously sized, and the outdoor space includes a patio and level yard ideal for relaxing or entertaining. A wonderful opportunity to enjoy character, space, and convenience in a beloved neighborhood. This is a true diamond in the rough that's priced to sell!
Contact an agent
Home facts
- Year built:1978
- Subdivision & Development:Briarcliff
- Listing ID #:1342140
- Added:68 day(s) ago
- Updated:July 30, 2026 at 07:59 AM
Rooms and interior
- Bedrooms:4
- Total bathrooms:3
- Full bathrooms:2
- Half bathrooms:1
- Rooms Total:9
- Flooring:Carpet, Vinyl
- Basement:Yes
- Basement Description:Crawl Space
- Living area:2,562 sq. ft.
Heating and cooling
- Cooling:Central Cooling
- Heating:Central, Electric
Structure and exterior
- Year built:1978
- Building area:2,562 sq. ft.
- Lot area:0.83 Acres
- Architectural Style:Traditional
- Construction Materials:Brick, Stucco
Utilities
- Sewer:Public Sewer
Finances and disclosures
- Price:$575,000
- Price per sq. ft.:$224.43
Parking
- Parking description:Attached, Garage Door Opener, Main Level, Off-Street Parking
- Garage spaces:3
New listings near 944 S Briarcliff Circle
- New
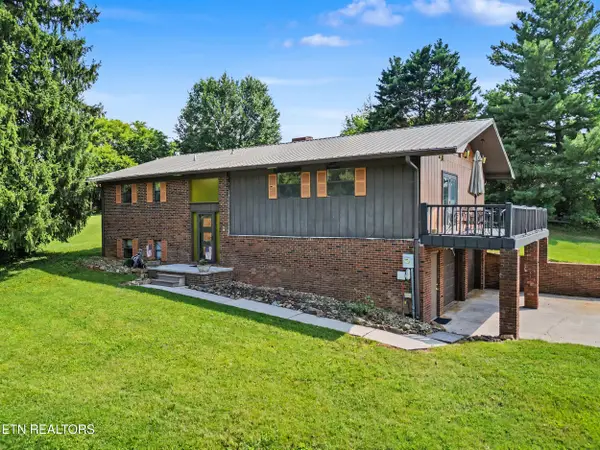 $400,000Active3 beds 3 baths2,316 sq. ft.
3229 Clover Hill Ridge Rd, Maryville, TN 37801
MLS# 1350099Listed by: THE PRICE AGENCY, REALTY EXECUTIVES - New
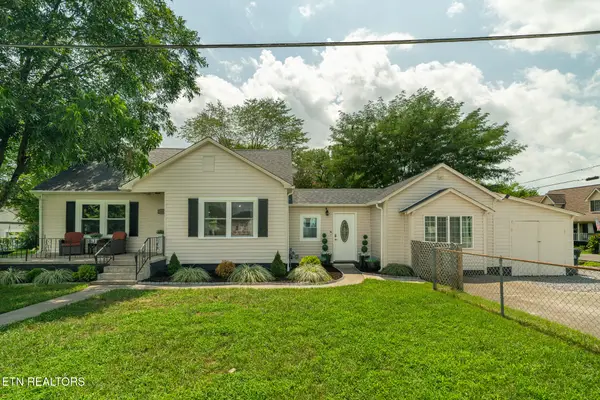 $399,900Active4 beds 2 baths1,871 sq. ft.
1027 Harrisdale St, Maryville, TN 37801
MLS# 1350082Listed by: LECONTE REALTY, LLC - New
 $565,000Active4 beds 3 baths2,537 sq. ft.
2733 Raylee Drive, Maryville, TN 37803
MLS# 1350064Listed by: CAPSTONE REALTY GROUP - New
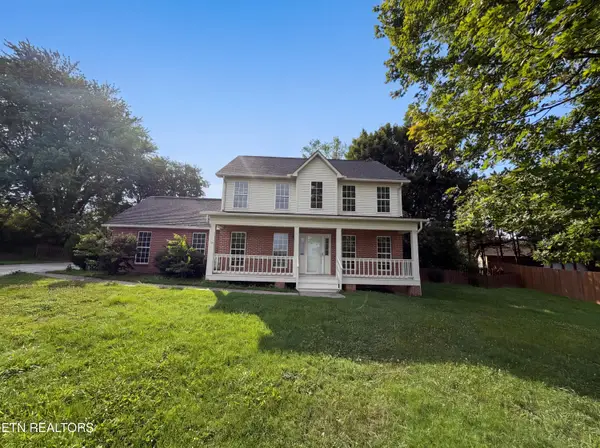 $390,790Active3 beds 3 baths1,768 sq. ft.
518 Glenfield Circle, Maryville, TN 37804
MLS# 1350072Listed by: OPENDOOR BROKERAGE, LLC - New
 $500,000Active3 beds 2 baths1,826 sq. ft.
3146 Lora Drive, Maryville, TN 37803
MLS# 1350075Listed by: OPENDOOR BROKERAGE, LLC - New
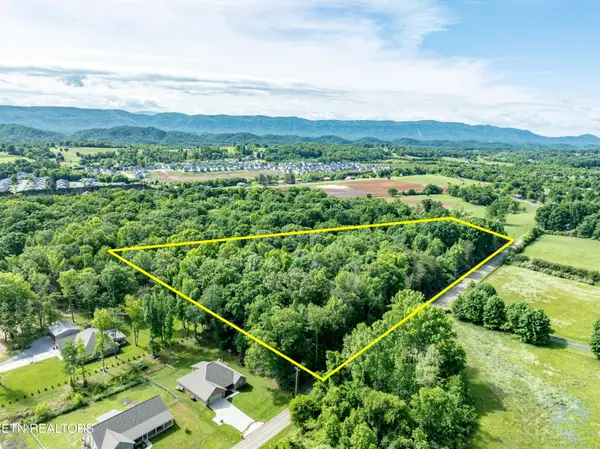 $739,000Active6.5 Acres
2738 Carpenters Grade Rd, Maryville, TN 37803
MLS# 3311694Listed by: REALTY EXECUTIVES ASSOCIATES - New
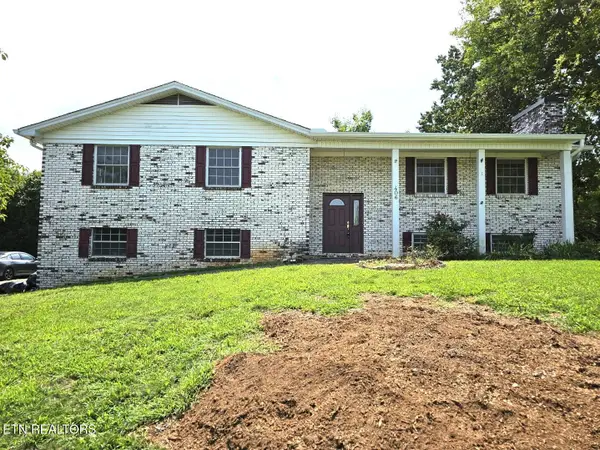 $459,000Active3 beds 3 baths2,488 sq. ft.
406 Montvale Station Rd, Maryville, TN 37803
MLS# 1350041Listed by: KELLER WILLIAMS - New
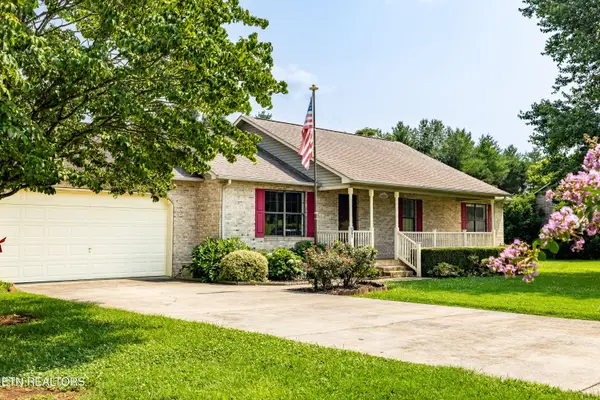 $440,000Active3 beds 2 baths1,760 sq. ft.
478 Wilaway Rd, Maryville, TN 37801
MLS# 1350019Listed by: REMAX FIRST - New
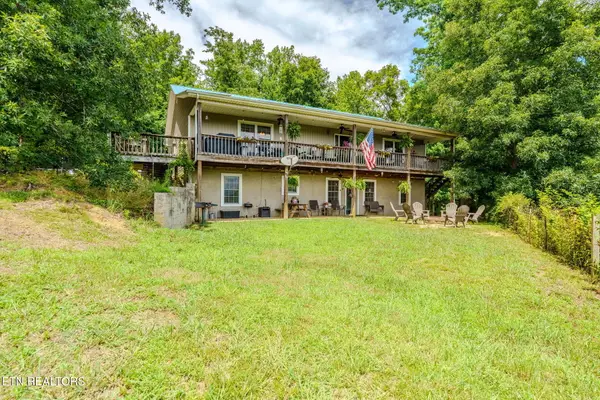 $599,909Active4 beds 3 baths3,400 sq. ft.
2750 Highway 72, Maryville, TN 37801
MLS# 1348411Listed by: YOUR HOME SOLD GUARANTEED REAL - New
 $800,000Active2 beds 2 baths1,502 sq. ft.
4565 Crooked Creek Way, Maryville, TN 37803
MLS# 3311879Listed by: WALLACE


Protect your home and budget from life's surprises with an Assurant Home Warranty, backed by a partner that supports you through every step of homeownership. Explore Plans.
©2026 Century 21 Real Estate LLC. All rights reserved. CENTURY 21®, the CENTURY 21 Logo and C21® are service marks owned by Century 21 Real Estate LLC. Century 21 Real Estate LLC fully supports the principles of the Fair Housing Act and the Equal Opportunity Act. Each office is independently owned and operated. Listing information is deemed reliable but not guaranteed accurate.