
1299 Pleasant Grove Road, McDonald, TN 37353
Local realty services provided by:CENTURY 21 BELLORA
1299 Pleasant Grove Road,McDonald, TN 37353
$139,000
- 4 Beds
- 2 Baths
- 1,612 sq. ft.
- Single family
- Active
Listed by: dustin sherlin
Office: realty one group experts
MLS#:1544774
Source:TN_CAR
Price summary
- Price:$139,000
- Price per sq. ft.:$86.23
About this home
Fixer-upper opportunity in McDonald, TN! This 3-bedroom, 1.5-bath home sits on 0.98 acres in a quiet rural setting between Cleveland and Chattanooga. The home needs work, making it ideal for investors, flippers, or buyers ready to build sweat equity and customize a home to their taste. The nearly one-acre lot offers room for gardening, outdoor projects, and extra privacy. A great chance to get land and a home with upside potential near Cleveland, TN. Bring your vision and your contractor!
Contact an agent
Home facts
- Year built:1977
- Subdivision & Development:None
- Listing ID #:1544774
- Added:6 day(s) ago
- Updated:October 24, 2026 at 02:37 PM
Rooms and interior
- Bedrooms:4
- Total bathrooms:2
- Full bathrooms:1
- Half bathrooms:1
- Rooms Total:8
- Flooring:Wood
- Dining Description:Eat-in Kitchen
- Kitchen Description:Eat-in Kitchen
- Basement:Yes
- Living area:1,612 sq. ft.
Heating and cooling
- Cooling:Window Unit(s)
Structure and exterior
- Roof:Asphalt
- Year built:1977
- Building area:1,612 sq. ft.
- Lot area:0.98 Acres
- Construction Materials:Wood Siding
- Exterior Features:Storage
- Foundation Description:Block
Utilities
- Water:Private, Public, Water Available
- Sewer:Septic Tank, Sewer Not Available
Finances and disclosures
- Price:$139,000
- Price per sq. ft.:$86.23
- Tax amount:$704
Parking
- Parking description:Driveway
New listings near 1299 Pleasant Grove Road
- New
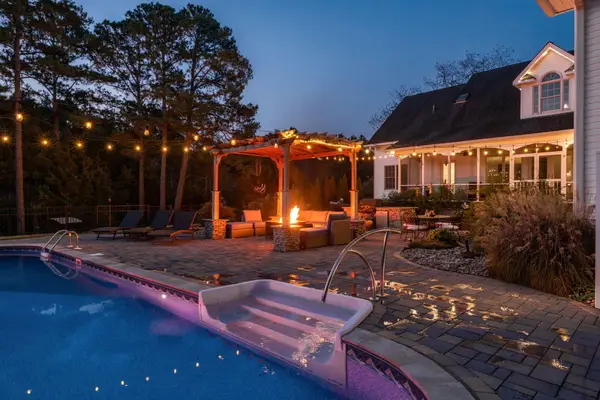 $1,050,000Active5 beds 4 baths4,703 sq. ft.
209 Bridgewater Drive, McDonald, TN 37353
MLS# 1545106Listed by: REAL ESTATE PARTNERS CHATTANOOGA LLC - New
 $555,000Active4 beds 3 baths2,600 sq. ft.
263 Hidden Ridges Drive Sw, McDonald, TN 37353
MLS# 1544831Listed by: BERKSHIRE HATHAWAY HOMESERVICES J DOUGLAS PROPERTIES - New
 $539,900Active3 beds 3 baths2,055 sq. ft.
620 Pine Hill Road Sw, McDonald, TN 37353
MLS# 1545002Listed by: BENDER REALTY - New
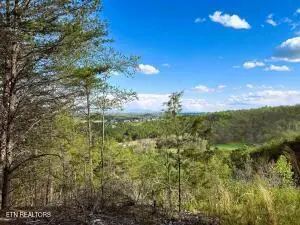 $356,900Active38.54 Acres
Tract 6 SW Owl Hollow, McDonald, TN 37353
MLS# 1359526Listed by: KELLER WILLIAMS ATHENS - New
 $150,000Active2 beds 1 baths957 sq. ft.
2981 SW Humphrey Bridge Rd, McDonald, TN 37353
MLS# 1359528Listed by: FIRST REALTY COMPANY - New
 $376,900Active37.69 Acres
Tract 7 SW Owl Hollow, McDonald, TN 37353
MLS# 1359529Listed by: KELLER WILLIAMS ATHENS - New
 $249,000Active24.84 Acres
Tract 2 SW Owl Hollow, McDonald, TN 37353
MLS# 1359525Listed by: KELLER WILLIAMS ATHENS - New
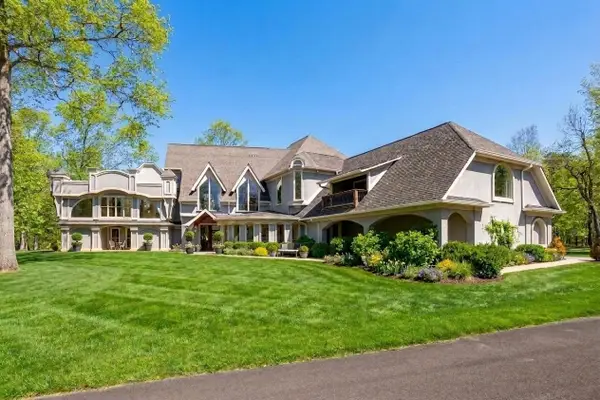 $2,400,000Active12 beds 7 baths14,070 sq. ft.
171 Greendale Lane, McDonald, TN 37353
MLS# 1544861Listed by: KW COMMERCIAL - New
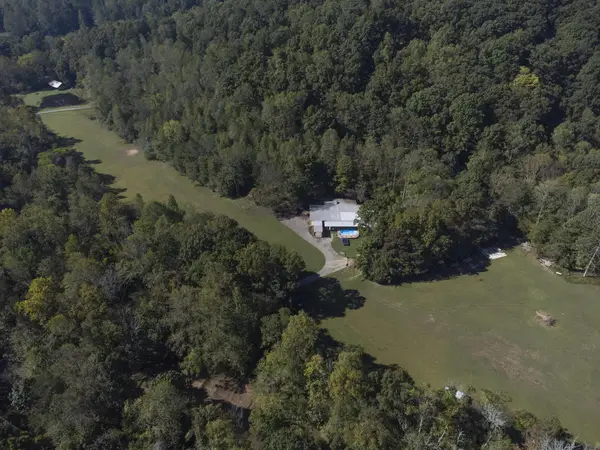 $1,400,000Active5 beds 3 baths2,200 sq. ft.
7841 Owl Hollow Trail, McDonald, TN 37353
MLS# 1544782Listed by: REAL BROKER


Protect your home and budget from life's surprises with an Assurant Home Warranty, backed by a partner that supports you through every step of homeownership. Explore Plans.
©2026 Century 21 Real Estate LLC. All rights reserved. CENTURY 21®, the CENTURY 21 Logo and C21® are service marks owned by Century 21 Real Estate LLC. Century 21 Real Estate LLC fully supports the principles of the Fair Housing Act and the Equal Opportunity Act. Each office is independently owned and operated. Listing information is deemed reliable but not guaranteed accurate.