
7841 Owl Hollow Trail, McDonald, TN 37353
Local realty services provided by:CENTURY 21 BELLORA
7841 Owl Hollow Trail,McDonald, TN 37353
$1,400,000
- 5 Beds
- 3 Baths
- 2,200 sq. ft.
- Single family
- Active
Listed by: nathan perry
Office: real broker
MLS#:1544782
Source:TN_CAR
Price summary
- Price:$1,400,000
- Price per sq. ft.:$636.36
About this home
A Rare Opportunity: Private Airstrip, Airplane Hangar & 56 Acres of Country Living
Discover a truly one-of-a-kind property offering the perfect blend of aviation, privacy, outdoor adventure, and comfortable country living--all just 10 minutes from the heart of Ooltewah and Cambridge Square.
Set on 56 peaceful acres at the end of a quiet country road, cross a year round creek on your way to this remarkable estate featuring a partially remodeled 2200 sq ft single-level 5 bedroom 2.5 bathroom home with an attached airplane hangar and workshop, plus a 1,700-foot private grass airstrip right outside your front door. Whether you're a private pilot looking for the ultimate fly-in property, a family seeking room to grow, or someone dreaming of a secluded country retreat, this property offers possibilities that are hard to find.
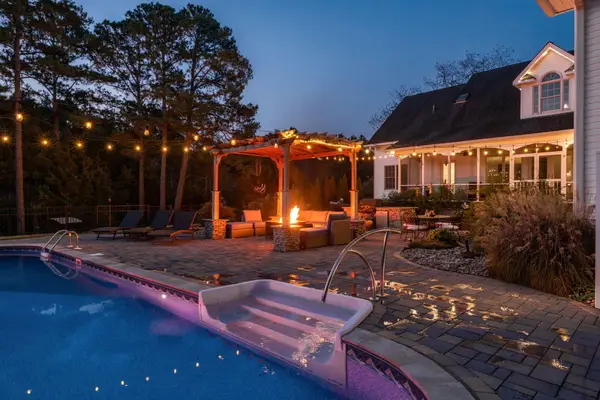
The home combines thoughtful craftsmanship with inviting living spaces. The open, well-appointed kitchen features a large island, stainless steel appliances, custom concrete countertops, and a spacious pantry conveniently located just off the kitchen. Custom artisan sinks and concrete countertops continue into the two newly remodeled full bathrooms, complemented by an additional half bath. The primary suite offers a walk-in closet, while the custom mudroom between the garage and living area provides built-in cabinetry and dedicated shoe storage to keep everyday life organized. A generously sized laundry room adds even more convenience. Enjoy the surrounding landscape from the large sunroom, which opens onto a lovely deck overlooking the swimming pool. The deck wraps around the pool, creating an inviting space for relaxing, entertaining, and enjoying the peaceful surroundings.
Whether you're envisioning a private fly-in estate, a family homestead, a recreational retreat, or a unique property that brings your home, hobbies, and outdoor lifestyle together, this exceptional property deserves a closer look...
Contact an agent
Home facts
- Year built:1989
- Subdivision & Development:None
- Listing ID #:1544782
- Added:6 day(s) ago
- Updated:October 24, 2026 at 02:36 PM
Rooms and interior
- Bedrooms:5
- Total bathrooms:3
- Full bathrooms:2
- Half bathrooms:1
- Rooms Total:13
- Flooring:Ceramic Tile, Concrete
- Bathrooms Description:Connected Shared Bathroom, Double Vanity, Tub/shower Combo
- Kitchen Description:Kitchen Island
- Basement:Yes
- Living area:2,200 sq. ft.
Heating and cooling
- Cooling:Ceiling Fan(s), Central Air, Electric, Multi Units
- Heating:Central, Electric, Heating, Wood Stove
- Central air:Yes
Structure and exterior
- Roof:Metal
- Year built:1989
- Building area:2,200 sq. ft.
- Lot area:56.28 Acres
- Architectural Style:Ranch
- Construction Materials:Wood Siding
- Exterior Features:Garden, Private Yard, RV Hookup, Rain Gutters, Storage
- Foundation Description:Slab
- Levels:One
Utilities
- Water:Public, Water Connected
- Sewer:Septic Tank
Finances and disclosures
- Price:$1,400,000
- Price per sq. ft.:$636.36
- Tax amount:$936
Features and amenities
- Amenities:Ceiling Fan(s), Natural Woodwork, Open Floorplan, Pantry, Recessed Lighting, Storage, Walk-In Closet(s)
- Pool features:Filtered, In Ground, Outdoor Pool
Parking
- Parking description:Concrete, Driveway
- Carport spaces:4
New listings near 7841 Owl Hollow Trail
- New
 $1,050,000Active5 beds 4 baths4,703 sq. ft.
209 Bridgewater Drive, McDonald, TN 37353
MLS# 1545106Listed by: REAL ESTATE PARTNERS CHATTANOOGA LLC - New
 $555,000Active4 beds 3 baths2,600 sq. ft.
263 Hidden Ridges Drive Sw, McDonald, TN 37353
MLS# 1544831Listed by: BERKSHIRE HATHAWAY HOMESERVICES J DOUGLAS PROPERTIES - New
 $539,900Active3 beds 3 baths2,055 sq. ft.
620 Pine Hill Road Sw, McDonald, TN 37353
MLS# 1545002Listed by: BENDER REALTY - New
 $356,900Active38.54 Acres
Tract 6 SW Owl Hollow, McDonald, TN 37353
MLS# 1359526Listed by: KELLER WILLIAMS ATHENS - New
 $150,000Active2 beds 1 baths957 sq. ft.
2981 SW Humphrey Bridge Rd, McDonald, TN 37353
MLS# 1359528Listed by: FIRST REALTY COMPANY - New
 $376,900Active37.69 Acres
Tract 7 SW Owl Hollow, McDonald, TN 37353
MLS# 1359529Listed by: KELLER WILLIAMS ATHENS - New
 $249,000Active24.84 Acres
Tract 2 SW Owl Hollow, McDonald, TN 37353
MLS# 1359525Listed by: KELLER WILLIAMS ATHENS - New
 $2,400,000Active12 beds 7 baths14,070 sq. ft.
171 Greendale Lane, McDonald, TN 37353
MLS# 1544861Listed by: KW COMMERCIAL - New
 $139,000Active4 beds 2 baths1,612 sq. ft.
1299 Pleasant Grove Road, McDonald, TN 37353
MLS# 1544774Listed by: REALTY ONE GROUP EXPERTS


Protect your home and budget from life's surprises with an Assurant Home Warranty, backed by a partner that supports you through every step of homeownership. Explore Plans.
©2026 Century 21 Real Estate LLC. All rights reserved. CENTURY 21®, the CENTURY 21 Logo and C21® are service marks owned by Century 21 Real Estate LLC. Century 21 Real Estate LLC fully supports the principles of the Fair Housing Act and the Equal Opportunity Act. Each office is independently owned and operated. Listing information is deemed reliable but not guaranteed accurate.