
382 Bridgewater Drive, McDonald, TN 37353
Local realty services provided by:CENTURY 21 Professional Group
382 Bridgewater Drive,McDonald, TN 37353
$765,000
- 4 Beds
- 3 Baths
- 3,068 sq. ft.
- Single family
- Pending
Listed by: wendy dixon
Office: keller williams realty
MLS#:1541685
Source:TN_CAR
Price summary
- Price:$765,000
- Price per sq. ft.:$249.35
- Monthly HOA dues:$22.92
About this home
Discover the space, privacy, and versatility of 3.65 acres in desirable McDonald, conveniently located to Cleveland, I-75, and the greater Chattanooga area. This 4-bedroom, 3-full-bath home has been thoughtfully maintained and features numerous updates, including a kitchen with updated cabinetry and granite countertops, newer kitchen flooring, fresh interior paint, updated lighting and ceiling fans, and LVT flooring in the basement and stairs. The laundry room offers custom cabinetry and LVT flooring, while updated tile flooring enhances the hall and basement bathrooms. Major systems have also been updated, including the HVAC and water heater, both replaced approximately four years ago. Additional improvements include an encapsulated crawlspace with dehumidification, added insulation, and a 2014 roof. Outside, enjoy an expansive Trex deck with an added lower entertaining area, Rain Bird irrigation with 11 zones, landscape lighting, and thoughtfully improved drainage. The property also offers exceptional garage and workshop space, including a 2-car garage plus utility garage, updated garage doors, garage HVAC, and an oversized workshop with pegboard walls and cabinetry. EPB high-speed internet and an ADT alarm system add modern convenience and security. With acreage, substantial storage and workspace, extensive updates, and easy access to shopping, dining, outdoor recreation, and Chattanooga-area attractions, this property offers a rare combination of comfort, functionality, and location....
Contact an agent
Home facts
- Year built:1997
- Subdivision & Development:Bridgewater
- Listing ID #:1541685
- Added:14 day(s) ago
- Updated:September 12, 2026 at 07:32 AM
Rooms and interior
- Bedrooms:4
- Total bathrooms:3
- Full bathrooms:3
- Rooms Total:11
- Flooring:Hardwood, Vinyl
- Dining Description:Separate Dining Room
- Bathrooms Description:Separate Shower, Whirlpool Tub
- Kitchen Description:Kitchen Island
- Bedroom Description:Primary Downstairs
- Basement:Yes
- Living area:3,068 sq. ft.
Heating and cooling
- Cooling:Central Air
- Heating:Electric, Forced Air, Heat Pump, Heating
- Central air:Yes
Structure and exterior
- Roof:Shingle
- Year built:1997
- Building area:3,068 sq. ft.
- Lot area:3.5 Acres
- Architectural Style:Ranch
- Construction Materials:Brick
- Exterior Features:Rain Gutters
- Foundation Description:Block
- Levels:Two
Utilities
- Water:Public, Water Connected
- Sewer:Septic Tank
Finances and disclosures
- Price:$765,000
- Price per sq. ft.:$249.35
- Tax amount:$1,911
Features and amenities
- Amenities:Chandelier, Crown Molding, Granite Counters, Recessed Lighting
Parking
- Parking description:Attached Garage, Concrete, Driveway, Garage, Garage Door Opener, Garage Faces Side, Utility Garage
- Garage:Yes
New listings near 382 Bridgewater Drive
 $629,000Active3 beds 2 baths1,488 sq. ft.
751 Owl Hollow Road, McDonald, TN 37353
MLS# 1541460Listed by: REALTY ONE GROUP EXPERTS $585,000Active3 beds 4 baths2,769 sq. ft.
4851 Mcdonald Road, McDonald, TN 37353
MLS# 1541707Listed by: KELLER WILLIAMS REALTY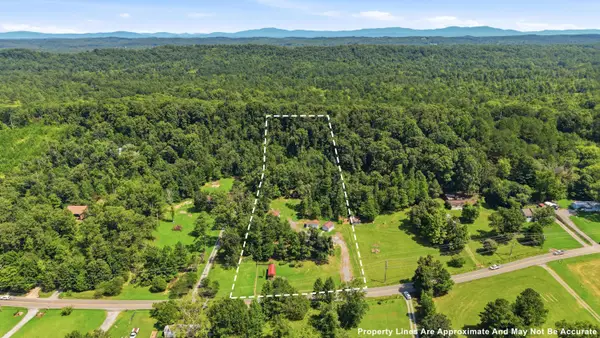 $350,000Active3 beds 2 baths1,216 sq. ft.
675 S Mcdonald Road Sw, McDonald, TN 37353
MLS# 1541382Listed by: THE GROUP REAL ESTATE BROKERAGE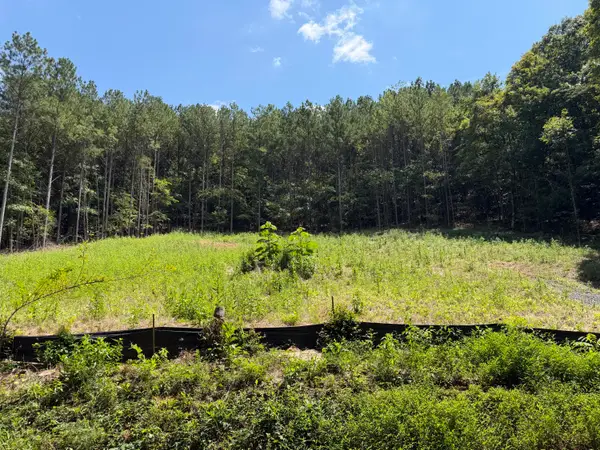 $129,000Active5.05 Acres
0 SW Banther Road Sw, McDonald, TN 37353
MLS# 1541063Listed by: UNITED REAL ESTATE EXPERTS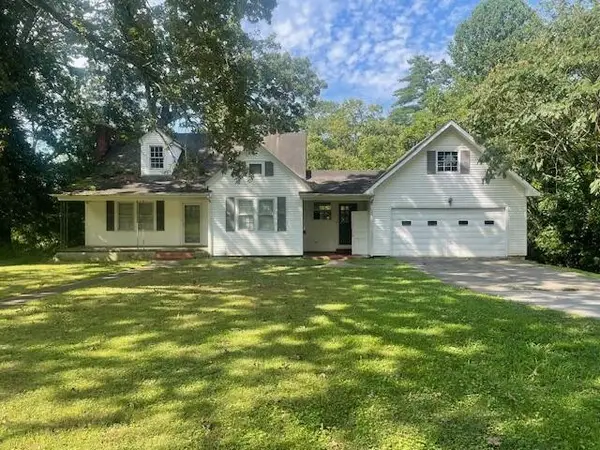 $699,900Active3 beds 2 baths1,968 sq. ft.
2226 Brymer Creek Road, Mc Donald, TN 37353
MLS# 3338257Listed by: GILBERT REAL ESTATE & PROPERTY MANAGEMENT $349,900Active3 beds 2 baths1,200 sq. ft.
4973 Harrison Pike, McDonald, TN 37353
MLS# 1539543Listed by: REALTY ONE GROUP EXPERTS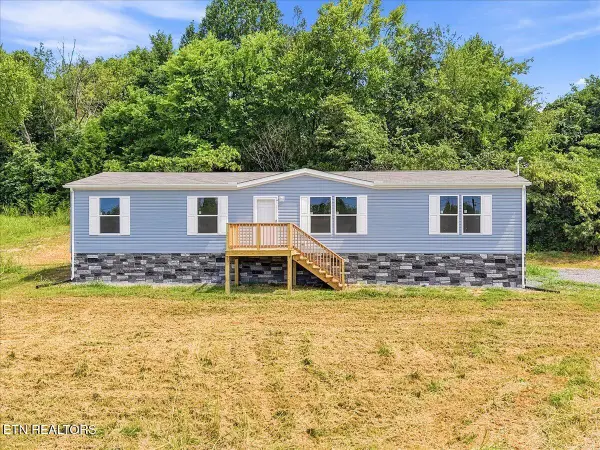 $219,000Active3 beds 2 baths1,820 sq. ft.
430 Mcdonald Rd, Midway, TN 37809
MLS# 1349219Listed by: UNITED REAL ESTATE SOLUTIONS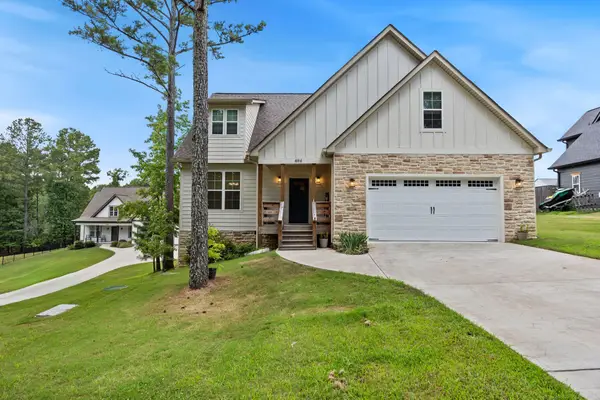 $549,000Active4 beds 3 baths2,747 sq. ft.
494 Johnston Road, McDonald, TN 37353
MLS# 1539269Listed by: KELLER WILLIAMS REALTY $299,900Active3 beds 3 baths1,742 sq. ft.
269 Corinth Church Road, McDonald, TN 37353
MLS# 20263818Listed by: CRYE-LEIKE REALTORS - CLEVELAND


Protect your home and budget from life's surprises with an Assurant Home Warranty, backed by a partner that supports you through every step of homeownership. Explore Plans.
©2026 Century 21 Real Estate LLC. All rights reserved. CENTURY 21®, the CENTURY 21 Logo and C21® are service marks owned by Century 21 Real Estate LLC. Century 21 Real Estate LLC fully supports the principles of the Fair Housing Act and the Equal Opportunity Act. Each office is independently owned and operated. Listing information is deemed reliable but not guaranteed accurate.