
751 Owl Hollow Road, McDonald, TN 37353
Local realty services provided by:CENTURY 21 Professional Group
751 Owl Hollow Road,McDonald, TN 37353
$629,000
- 3 Beds
- 2 Baths
- 1,488 sq. ft.
- Single family
- Active
Listed by: chris coe
Office: realty one group experts
MLS#:1541460
Source:TN_CAR
Price summary
- Price:$629,000
- Price per sq. ft.:$422.72
About this home
Completely remodeled from the ground up and ready for its next owner! This beautiful property offers 9.13 acres of land with a long list of updates and improvements. The home features fresh paint, new plumbing, new flooring, updated appliances, and granite countertops. Outside, enjoy a freshly paved driveway, fresh landscaping, a small barn, and a charming A-frame tiny house that offers additional possibilities and would make a great outdoor place for the kids.With so much land and so many improvements already completed, this property offers the perfect combination of updated living space and room to enjoy the outdoors. Come see all this unique McDonald, TN property has to offer! Conviently located 8 miles to Cleveland and 10 miles to Ooltewah.
Contact an agent
Home facts
- Year built:1988
- Subdivision & Development:None
- Listing ID #:1541460
- Added:10 day(s) ago
- Updated:September 12, 2026 at 03:08 PM
Rooms and interior
- Bedrooms:3
- Total bathrooms:2
- Full bathrooms:2
- Flooring:Luxury Vinyl
- Dining Description:Eat-in Kitchen
- Kitchen Description:Eat-in Kitchen, Kitchen Island
- Basement:Yes
- Living area:1,488 sq. ft.
Heating and cooling
- Cooling:Ceiling Fan(s), Central Air
- Heating:Central, Heating
- Central air:Yes
Structure and exterior
- Roof:Shingle
- Year built:1988
- Building area:1,488 sq. ft.
- Lot area:9.18 Acres
- Architectural Style:Ranch
- Construction Materials:Frame, Stone, Wood Siding
- Exterior Features:Private Yard, Rain Gutters, Storage
- Foundation Description:Block, Stone
- Levels:One
Utilities
- Water:Well
- Sewer:Septic Tank
Finances and disclosures
- Price:$629,000
- Price per sq. ft.:$422.72
- Tax amount:$1,263
Features and amenities
- Amenities:Ceiling Fan(s), Granite Counters, Plumbed
Parking
- Parking description:Attached Garage, Concrete, Garage Faces Side
- Garage:Yes
New listings near 751 Owl Hollow Road
- New
 $180,000Active3 beds 2 baths1,344 sq. ft.
6211 Tallant Road, McDonald, TN 37353
MLS# 1542304Listed by: KELLER WILLIAMS REALTY  $765,000Pending4 beds 3 baths3,068 sq. ft.
382 Bridgewater Drive, McDonald, TN 37353
MLS# 1541685Listed by: KELLER WILLIAMS REALTY $585,000Active3 beds 4 baths2,769 sq. ft.
4851 Mcdonald Road, McDonald, TN 37353
MLS# 1541707Listed by: KELLER WILLIAMS REALTY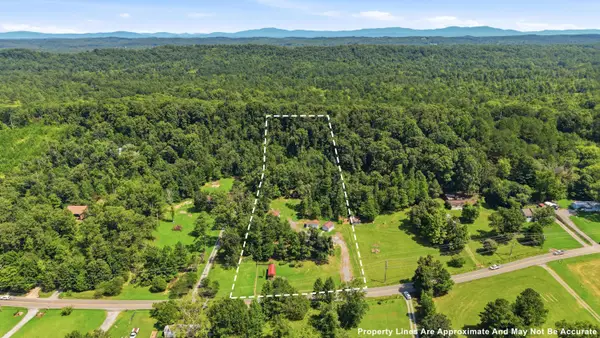 $350,000Active3 beds 2 baths1,216 sq. ft.
675 S Mcdonald Road Sw, McDonald, TN 37353
MLS# 1541382Listed by: THE GROUP REAL ESTATE BROKERAGE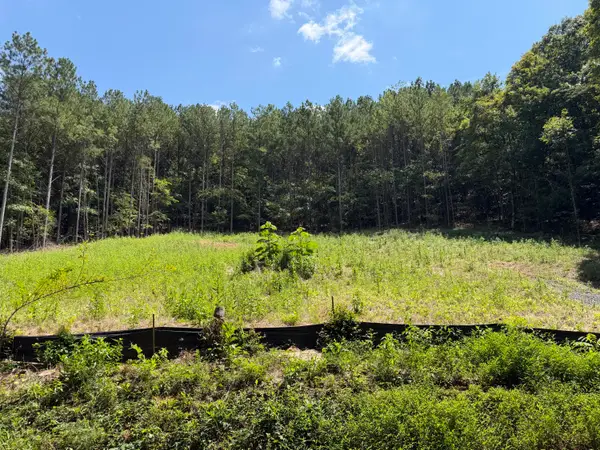 $129,000Active5.05 Acres
0 SW Banther Road Sw, McDonald, TN 37353
MLS# 1541063Listed by: UNITED REAL ESTATE EXPERTS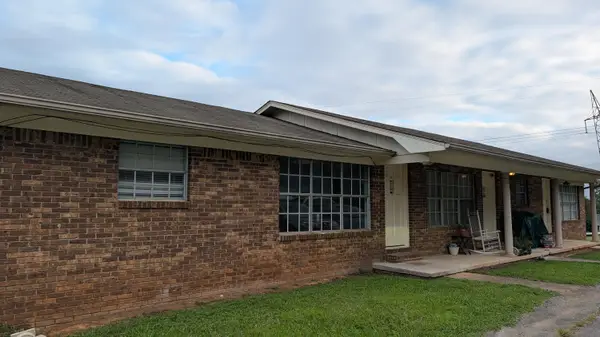 $569,000Active8 beds 6 baths3,888 sq. ft.
578 Withrow Road, McDonald, TN 37353
MLS# 1540695Listed by: KELLER WILLIAMS REALTY- Open Sat, 1 to 3pm
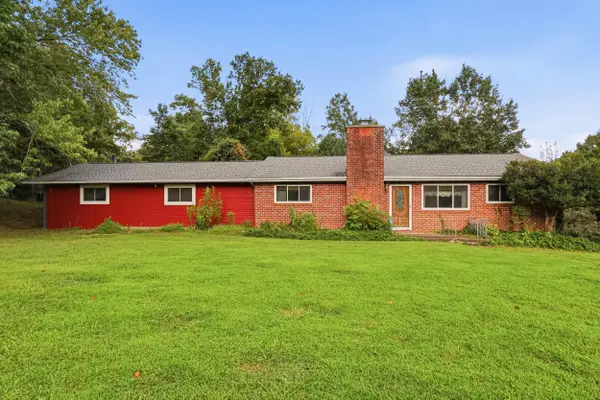 $550,000Active3 beds 2 baths1,741 sq. ft.
6514 White Oak Valley Circle, McDonald, TN 37353
MLS# 1540407Listed by: ZACH TAYLOR - CHATTANOOGA 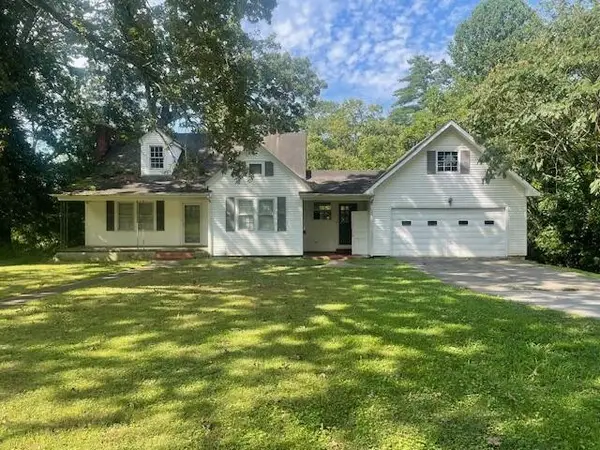 $699,900Active3 beds 2 baths1,968 sq. ft.
2226 Brymer Creek Road, Mc Donald, TN 37353
MLS# 3338257Listed by: GILBERT REAL ESTATE & PROPERTY MANAGEMENT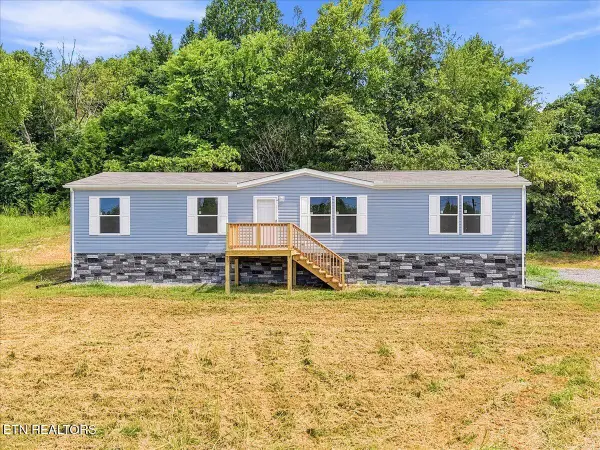 $219,000Active3 beds 2 baths1,820 sq. ft.
430 Mcdonald Rd, Midway, TN 37809
MLS# 1349219Listed by: UNITED REAL ESTATE SOLUTIONS


Protect your home and budget from life's surprises with an Assurant Home Warranty, backed by a partner that supports you through every step of homeownership. Explore Plans.
©2026 Century 21 Real Estate LLC. All rights reserved. CENTURY 21®, the CENTURY 21 Logo and C21® are service marks owned by Century 21 Real Estate LLC. Century 21 Real Estate LLC fully supports the principles of the Fair Housing Act and the Equal Opportunity Act. Each office is independently owned and operated. Listing information is deemed reliable but not guaranteed accurate.