
2033 Connie Allen Road, McKenzie, TN 38201
Local realty services provided by:CENTURY 21 Golden Service Realty & Auction, Inc.
Listed by: jesse bradley, jeffery roney
Office: tennessee valley realty and in
MLS#:2603111
Source:TN_CWTAR
Price summary
- Price:$339,000
- Price per sq. ft.:$141.01
About this home
Welcome to small town country living in Mckenzie, TN! 3BR/2BA 1 level home on 1 acre. Back yard is fenced for pets! Open floor plan with large kitchen island. Granite countertops, plenty of cabinets and counter space, all stainless appliances. Master suite is located on one side of the home and split bedrooms with full bath on the opposite side. Large master bath with free standing tub and separate shower. Dual vanities with 2 walk-in closets. Crawl space has vapor barrier throughout. Mckenzie is in close proximity to Kentucky lake/Tennnessee River, Carroll Lake and Lake Halford. Don't miss out on this move-in ready home! Call today!
Contact an agent
Home facts
- Year built:2018
- Subdivision & Development:None
- Listing ID #:2603111
- Added:71 day(s) ago
- Updated:September 12, 2026 at 03:08 PM
Rooms and interior
- Bedrooms:3
- Total bathrooms:2
- Full bathrooms:2
- Rooms Total:6
- Flooring:Wood
- Bathrooms Description:Double Vanity, Soaking Tub
- Kitchen Description:Dishwasher, Gas Range, Kitchen Island, Microwave, Refrigerator
- Bedroom Description:On Level 3
- Living area:2,404 sq. ft.
Heating and cooling
- Cooling:Ceiling Fan(s), Central Air, Electric
- Heating:Central, Heating, Natural Gas
- Central air:Yes
Structure and exterior
- Roof:Composition, Shingle
- Year built:2018
- Building area:2,404 sq. ft.
- Lot area:0.96 Acres
- Levels:One
Utilities
- Water:Public
- Sewer:Septic Tank
Finances and disclosures
- Price:$339,000
- Price per sq. ft.:$141.01
- Tax amount:$1,334
Features and amenities
- Appliances:Dishwasher, Gas Range, Microwave, Refrigerator
- Laundry features:Electric Dryer Hookup, Washer Hookup
- Amenities:Ceiling Fan(s)
Parking
- Total parking spaces:2
- Parking description:Attached Garage
- Garage:Yes
- Garage spaces:2
New listings near 2033 Connie Allen Road
- New
 $399,900Active3 beds 3 baths
93 Eastwood Drive, McKenzie, TN 38201
MLS# 2604283Listed by: HICKMAN REALTY GROUP INC.-JACK - New
 $229,900Active3 beds 2 baths1,612 sq. ft.
25 E Blackburn Avenue, McKenzie, TN 38201
MLS# 2604284Listed by: PREMIER REALTY GROUP OF W TN  $239,000Active4 beds 2 baths
81 Northwood Drive, McKenzie, TN 38201
MLS# 2603507Listed by: WENDELL ALEXANDER REALTY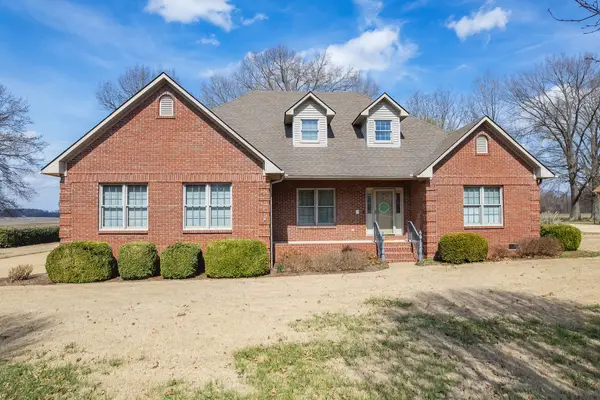 $405,000Active4 beds 3 baths2,600 sq. ft.
248 Anderson Dr, Mc Kenzie, TN 38201
MLS# 3260457Listed by: SIMPLIHOM $125,000Active1.14 Acres
0 Euclid Avenue, Mc Kenzie, TN 38201
MLS# 3256178Listed by: ZEITLIN SOTHEBY'S INTERNATIONAL REALTY $125,000Active0 Acres
449 Euclid Avenue, Mc Kenzie, TN 38201
MLS# 3256185Listed by: ZEITLIN SOTHEBY'S INTERNATIONAL REALTY $120,000Active3 beds 2 baths1,144 sq. ft.
151 Everett St, Mc Kenzie, TN 38201
MLS# 3255015Listed by: KELLER WILLIAMS REALTY - MURFREESBORO $329,900Pending3 beds 3 baths
185 Cloverfield Lane, McKenzie, TN 38201
MLS# 2602968Listed by: PREMIER REALTY GROUP OF W TN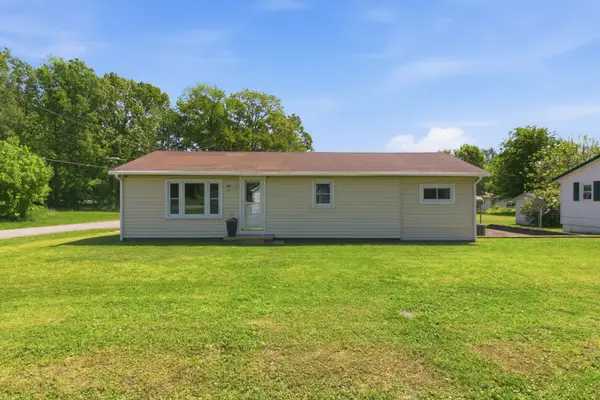 $155,000Active3 beds 1 baths1,080 sq. ft.
154 Winchester St, Mc Kenzie, TN 38201
MLS# 3215621Listed by: PROSPER REALTY GROUP


Protect your home and budget from life's surprises with an Assurant Home Warranty, backed by a partner that supports you through every step of homeownership. Explore Plans.
©2026 Century 21 Real Estate LLC. All rights reserved. CENTURY 21®, the CENTURY 21 Logo and C21® are service marks owned by Century 21 Real Estate LLC. Century 21 Real Estate LLC fully supports the principles of the Fair Housing Act and the Equal Opportunity Act. Each office is independently owned and operated. Listing information is deemed reliable but not guaranteed accurate.