
93 Eastwood Drive, McKenzie, TN 38201
Local realty services provided by:CENTURY 21 Golden Service Realty & Auction, Inc.
93 Eastwood Drive,McKenzie, TN 38201
$399,900
- 3 Beds
- 3 Baths
- - sq. ft.
- Single family
- Active
Listed by: tami s. reid
Office: hickman realty group inc.-jack
MLS#:2604283
Source:TN_CWTAR
Price summary
- Price:$399,900
About this home
Spacious One-Level Home with Two Master Suites, Pool & Impressive Workshops! Welcome home to this spacious 3-bedroom, 3-bathroom, plus hobby room and sep kitchenette off the 2nd master suite, all-one-level home situated on a double 1.2- acre lot! Offering an abundance of living space, unique amenities, and incredible outdoor and workshop areas, this property has something for everyone. Step inside through the beautifully updated front porch area and discover a welcoming floor plan featuring a living room, den, and sunroom, along with two gas-log fireplaces that add warmth and character. The open kitchen overlooks the eat-in area, dining room, and den, creating a wonderful space for everyday living and entertaining. The kitchen offers tons of cabinet storage, a built-in pantry, two sinks, and a breakfast bar/Island. The home's thoughtful layout includes two master suites, providing excellent flexibility for family, guests, or multigenerational living. You'll also find two whirlpool tubs, plus an impressive 11' x 10' walk-in closet off one of the bathrooms. Outside, the fun really begins! Enjoy beautiful evenings in the gazebo or relax beneath the pergola overlooking the 18' x 36' in-ground pool. The fenced backyard provides privacy and plenty of room for entertaining, relaxing, and enjoying the outdoors. For the hobbyist, business owner, collector, or anyone needing serious workspace, the property features a 40' x 20' workshop with 220V electricity, complete with a 13' tall x 12.6' wide roll-up door. In addition, there is a 16' x 28' insulated workshop that is heated and cooled, offering even more versatile space. Enjoy the lovely Koi pond . The seller is offering a $7,500 allowance toward flooring, windows, or other improvements, giving the next owner an opportunity to make this home their own. Three bedrooms. Three baths. Two master suites. All on one level. Two workshops. In-ground pool. Double 1.2-acre lot. This is a property you truly need to see to appreciate all it has to offer! Call Tami 731-616-6000 Info deemed accurate, not warranted by co seller or agent. Sq ft and taxes to be determined by appraiser and assessor....
Contact an agent
Home facts
- Year built:1985
- Subdivision & Development:None
- Listing ID #:2604283
- Added:1 day(s) ago
- Updated:September 12, 2026 at 03:08 PM
Rooms and interior
- Bedrooms:3
- Total bathrooms:3
- Full bathrooms:3
- Rooms Total:11
- Flooring:Carpet, Ceramic Tile, Laminate
- Dining Description:Breakfast Bar, Eat-in Kitchen
- Bathrooms Description:Shower with Jets
- Kitchen Description:Dishwasher, Eat-in Kitchen, Electric Range, Granite Counters, Microwave, Refrigerator
- Bedroom Description:On Level 3
Heating and cooling
- Cooling:Ceiling Fan(s), Central Air
- Heating:Central, Heating
- Central air:Yes
Structure and exterior
- Roof:Architectural
- Year built:1985
- Lot area:1.2 Acres
- Construction Materials:Brick
- Exterior Features:Rain Gutters
- Foundation Description:Raised, Slab
- Levels:One
Utilities
- Water:Public, Water Connected
- Sewer:Public Sewer, Sewer Connected
Finances and disclosures
- Price:$399,900
- Tax amount:$2,548
Features and amenities
- Appliances:Dishwasher, Electric Range, Microwave, Refrigerator
- Laundry features:Laundry Room
- Amenities:Breakfast Bar, Ceiling Fan(s), Open Floorplan, Walk-In Closet(s)
Parking
- Total parking spaces:2
- Parking description:Attached Garage, Garage Faces Side
- Garage:Yes
- Garage spaces:2
New listings near 93 Eastwood Drive
- New
 $229,900Active3 beds 2 baths1,612 sq. ft.
25 E Blackburn Avenue, McKenzie, TN 38201
MLS# 2604284Listed by: PREMIER REALTY GROUP OF W TN  $239,000Active4 beds 2 baths
81 Northwood Drive, McKenzie, TN 38201
MLS# 2603507Listed by: WENDELL ALEXANDER REALTY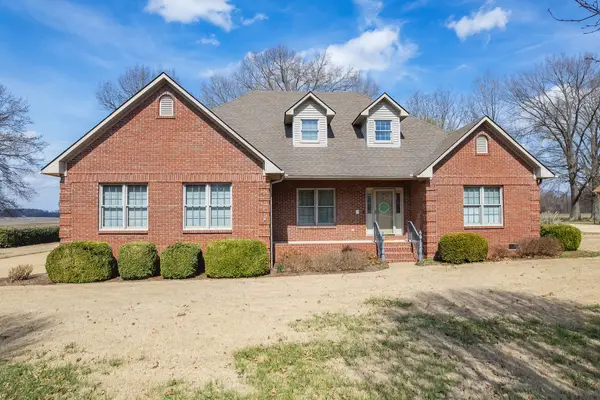 $405,000Active4 beds 3 baths2,600 sq. ft.
248 Anderson Dr, Mc Kenzie, TN 38201
MLS# 3260457Listed by: SIMPLIHOM $339,000Active3 beds 2 baths2,404 sq. ft.
2033 Connie Allen Road, McKenzie, TN 38201
MLS# 2603111Listed by: TENNESSEE VALLEY REALTY AND IN $125,000Active1.14 Acres
0 Euclid Avenue, Mc Kenzie, TN 38201
MLS# 3256178Listed by: ZEITLIN SOTHEBY'S INTERNATIONAL REALTY $125,000Active0 Acres
449 Euclid Avenue, Mc Kenzie, TN 38201
MLS# 3256185Listed by: ZEITLIN SOTHEBY'S INTERNATIONAL REALTY $120,000Active3 beds 2 baths1,144 sq. ft.
151 Everett St, Mc Kenzie, TN 38201
MLS# 3255015Listed by: KELLER WILLIAMS REALTY - MURFREESBORO $329,900Pending3 beds 3 baths
185 Cloverfield Lane, McKenzie, TN 38201
MLS# 2602968Listed by: PREMIER REALTY GROUP OF W TN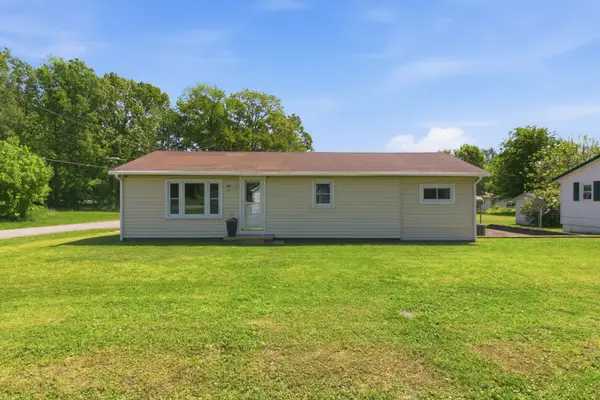 $155,000Active3 beds 1 baths1,080 sq. ft.
154 Winchester St, Mc Kenzie, TN 38201
MLS# 3215621Listed by: PROSPER REALTY GROUP


Protect your home and budget from life's surprises with an Assurant Home Warranty, backed by a partner that supports you through every step of homeownership. Explore Plans.
©2026 Century 21 Real Estate LLC. All rights reserved. CENTURY 21®, the CENTURY 21 Logo and C21® are service marks owned by Century 21 Real Estate LLC. Century 21 Real Estate LLC fully supports the principles of the Fair Housing Act and the Equal Opportunity Act. Each office is independently owned and operated. Listing information is deemed reliable but not guaranteed accurate.