
124 Droon Dr, McMinnville, TN 37110
Local realty services provided by:CENTURY 21 Premier
124 Droon Dr,McMinnville, TN 37110
$458,000
- 3 Beds
- 2 Baths
- 2,100 sq. ft.
- Single family
- Active
Listed by: dean brown
Office: brown & brown realty
MLS#:3306270
Source:NASHVILLE
Price summary
- Price:$458,000
- Price per sq. ft.:$218.1
About this home
Charming cottage-style home in The Links offering numerous updates and an unbeatable location within walking distance of the golf course, clubhouse, pool, tennis courts, and other community amenities. This well-maintained home features engineered hardwood flooring throughout the main level, plantation shutters, designer lighting, a spacious laundry room with added cabinetry and pantry storage, and a floored attic providing abundant storage. Relax and unwind on the inviting covered front and back porch, or enjoy the beautifully landscaped backyard featuring a flagstone patio, fountain, and privacy fence—perfect for entertaining or quiet evenings at home. Major recent improvements include a new roof and privacy fence (both replaced within the past two years), along with the added peace of mind of a built-in tornado shelter in the garage. This move-in-ready home combines charm, quality updates, and an outstanding location in one of McMinnville's most desirable neighborhoods.
Contact an agent
Home facts
- Year built:2018
- Subdivision & Development:Links III South
- Listing ID #:3306270
- Added:55 day(s) ago
- Updated:September 19, 2026 at 02:20 PM
Rooms and interior
- Bedrooms:3
- Total bathrooms:2
- Full bathrooms:2
- Flooring:Carpet, Tile
- Kitchen Description:Dishwasher, Disposal, Microwave, Refrigerator
- Basement:Yes
- Basement Description:Crawl Space
- Living area:2,100 sq. ft.
Heating and cooling
- Cooling:Ceiling Fan(s), Central Air, Electric
- Heating:Central, Natural Gas
- Central air:Yes
Structure and exterior
- Year built:2018
- Building area:2,100 sq. ft.
- Lot area:0.33 Acres
- Construction Materials:Hardboard Siding
- Exterior Features:Storm Shelter
- Levels:2 Story
Schools
- High school:Warren County High School
- Middle school:Morrison Elementary
- Elementary school:Morrison Elementary
Utilities
- Water:Public, Water Available
- Sewer:Public Sewer
Finances and disclosures
- Price:$458,000
- Price per sq. ft.:$218.1
- Tax amount:$1,361
Features and amenities
- Appliances:Dishwasher, Disposal, Microwave, Refrigerator
- Amenities:Ceiling Fan(s)
Parking
- Total parking spaces:2
- Garage:Yes
- Garage spaces:2
 Copyright 2026 Realtracs Mls. All rights reserved. Realtracs Mls provides content displayed here (“provided content”) on an “as is” basis and makes no representations or warranties regarding the provided content, including, but not limited to those of non-infringement, timeliness, accuracy, or completeness. Individuals and companies using information presented are responsible for verification and validation of information they utilize and present to their customers and clients. Realtracs Mls will not be liable for any damage or loss resulting from use of the provided content or the products available through Portals, IDX, VOW, and/or Syndication. Recipients of this information shall not resell, redistribute, reproduce, modify, or otherwise copy any portion thereof without the expressed written consent of Realtracs Mls. NASHVILLE Member Broker: Renee Hunter
New listings near 124 Droon Dr
- Coming Soon
 $539,900Coming Soon3 beds 3 baths2,000 sq. ft.
7 Cojohodo Ct, McMinnville, TN 37110
MLS# 3547220Listed by: COMPASS TENNESSEE, LLC - Coming Soon
 $825,000Coming Soon5 beds 6 baths5,384 sq. ft.
5455 Smithville Hwy, McMinnville, TN 37110
MLS# 3288402Listed by: ELAM REAL ESTATE - New
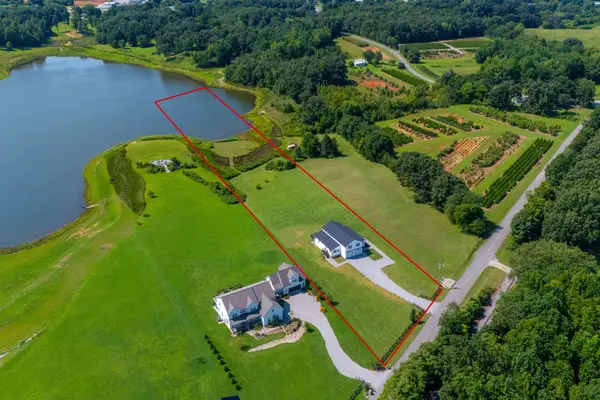 $749,900Active4 beds 2 baths3,528 sq. ft.
702 Starlight Rd, McMinnville, TN 37110
MLS# 3596126Listed by: HUFFAKER & HOKE REALTY PARTNERS - New
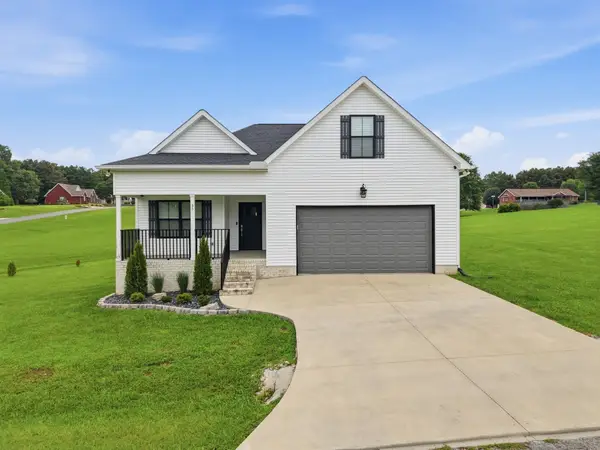 $330,000Active3 beds 2 baths1,865 sq. ft.
35 Monica St, McMinnville, TN 37110
MLS# 3594410Listed by: PAUL HOLDER REALTY & AUCTION - New
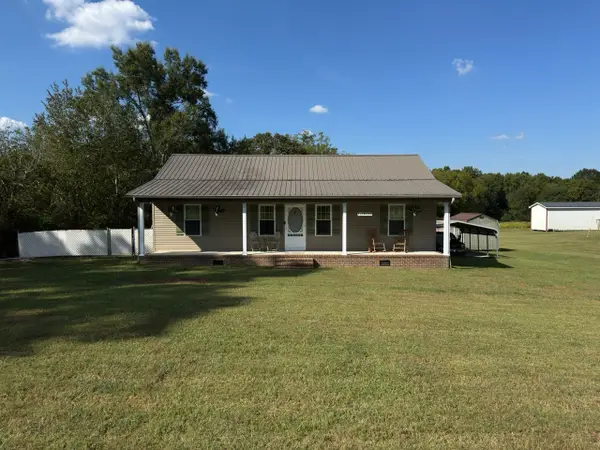 $265,900Active2 beds 2 baths1,232 sq. ft.
1070 Brown Prater Rd, McMinnville, TN 37110
MLS# 3593980Listed by: JONES & CO. REAL ESTATE - New
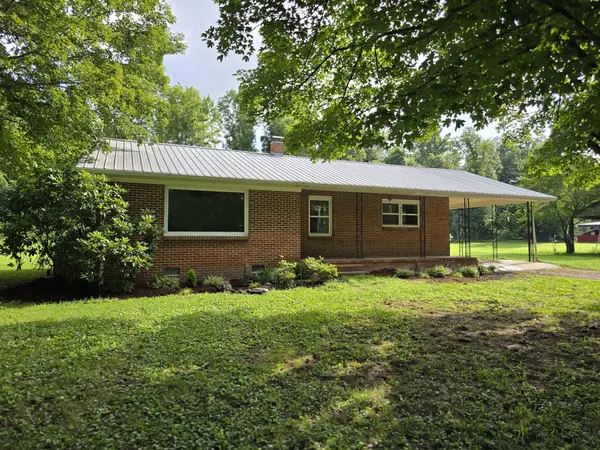 $334,998Active3 beds 1 baths1,836 sq. ft.
6117 Hills Creek Rd, McMinnville, TN 37110
MLS# 3593772Listed by: ELEVATE REAL ESTATE - New
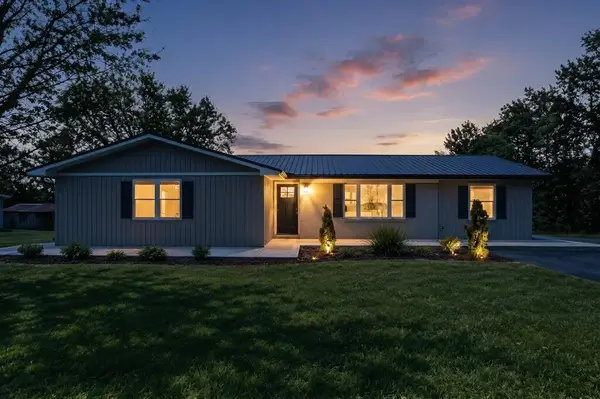 $565,000Active4 beds 3 baths2,708 sq. ft.
1277 NE Bluff Springs Rd, McMinnville, TN 37110
MLS# 247190Listed by: HIGHLANDS ELITE REAL ESTATE LLC -MCMINNVILLE - New
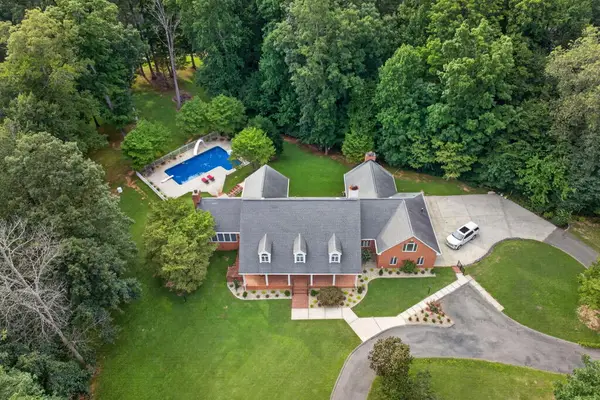 $988,500Active5 beds 5 baths6,772 sq. ft.
325 Mckennon, McMinnville, TN 37110
MLS# 247191Listed by: TREE CITY REALTY - New
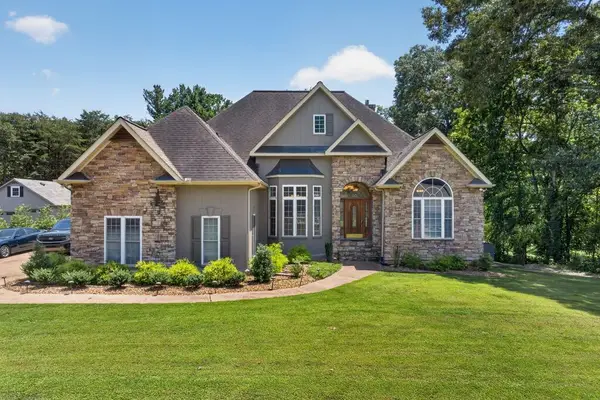 $662,500Active3 beds 3 baths2,406 sq. ft.
25 W Laurel Ave, McMinnville, TN 37110
MLS# 247192Listed by: TREE CITY REALTY - New
 Active3 beds 2 baths2,281 sq. ft.
262 Grizzell Rd, McMinnville, TN 37110
MLS# 3592875Listed by: APEX REALTY & AUCTION, LLC


Protect your home and budget from life's surprises with an Assurant Home Warranty, backed by a partner that supports you through every step of homeownership. Explore Plans.
©2026 Century 21 Real Estate LLC. All rights reserved. CENTURY 21®, the CENTURY 21 Logo and C21® are service marks owned by Century 21 Real Estate LLC. Century 21 Real Estate LLC fully supports the principles of the Fair Housing Act and the Equal Opportunity Act. Each office is independently owned and operated. Listing information is deemed reliable but not guaranteed accurate.