
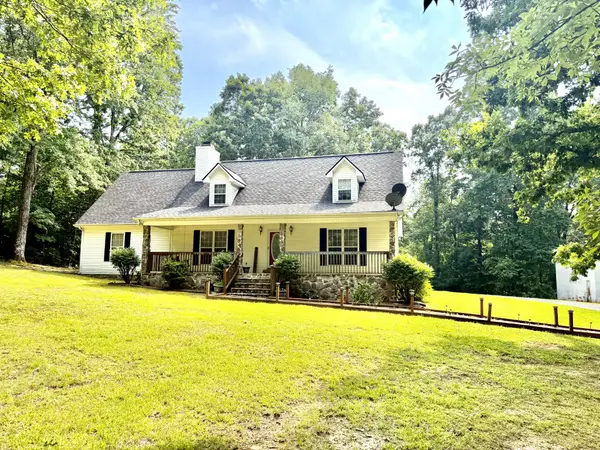
256 Kings Pointe Ln, McMinnville, TN 37110
Local realty services provided by:CENTURY 21 Premier
256 Kings Pointe Ln,McMinnville, TN 37110
$615,000
- 3 Beds
- 2 Baths
- - sq. ft.
- Single family
- Sold
Listed by: lynne a. cole
Office: kirby real estate
MLS#:3216060
Source:NASHVILLE
Sorry, we are unable to map this address
Price summary
- Price:$615,000
About this home
A Dream property is now available. So many buyers have asked for a well constructed, updated one level brick with ACREAGE, but let me tell you, it’s hard to find! Hardwood floors, freshly painted, and split floor plan for primary suite privacy. The master bath offers a nice soaking tub, generous separate shower, and divided vanities for extra movability during those hectic morning schedules. An attached garage and dedicated laundry room would check all the boxes on any buyer's wish list. PLUS this one has a detached workshop and hook ups for your RV. All properties in this development are on acreage with restrictions to protect your investment. Truly the best of both worlds and No HOA. See notes for improvements and workshop description.
Contact an agent
Home facts
- Year built:1996
- Listing ID #:3216060
- Added:70 day(s) ago
- Updated:July 29, 2026 at 08:35 AM
Rooms and interior
- Bedrooms:3
- Total bathrooms:2
- Full bathrooms:2
- Flooring:Tile
- Kitchen Description:Dishwasher, Microwave, Refrigerator
- Basement:Yes
- Basement Description:Crawl Space
Heating and cooling
- Cooling:Central Air
- Heating:Central, Natural Gas
- Central air:Yes
Structure and exterior
- Roof:Shingle
- Year built:1996
- Architectural Style:Traditional
- Construction Materials:Brick
- Exterior Features:Deck
- Levels:1 Story
Schools
- High school:Warren County High School
- Middle school:Warren County Middle School
- Elementary school:Hickory Creek School
Utilities
- Water:Public, Water Available
- Sewer:Septic Tank
Finances and disclosures
- Price:$615,000
- Tax amount:$2,788
Features and amenities
- Appliances:Dishwasher, Microwave, Refrigerator
- Amenities:High Speed Internet
Parking
- Total parking spaces:2
- Garage:Yes
- Garage spaces:2
 Copyright 2026 Realtracs Mls. All rights reserved. Realtracs Mls provides content displayed here (“provided content”) on an “as is” basis and makes no representations or warranties regarding the provided content, including, but not limited to those of non-infringement, timeliness, accuracy, or completeness. Individuals and companies using information presented are responsible for verification and validation of information they utilize and present to their customers and clients. Realtracs Mls will not be liable for any damage or loss resulting from use of the provided content or the products available through Portals, IDX, VOW, and/or Syndication. Recipients of this information shall not resell, redistribute, reproduce, modify, or otherwise copy any portion thereof without the expressed written consent of Realtracs Mls. NASHVILLE Member Broker: Renee Hunter
New listings near 256 Kings Pointe Ln
- New
 $1,599,000Active5 beds 8 baths11,148 sq. ft.
250 W Laurel Ave, McMinnville, TN 37110
MLS# 3311448Listed by: TREE CITY REALTY - Coming Soon
 $389,000Coming Soon3 beds 1 baths
96 Old Shellsford Rd, McMinnville, TN 37110
MLS# 3306665Listed by: JONES & CO. REAL ESTATE - Coming Soon
 $359,000Coming Soon3 beds 2 baths
576 Vandagriff Rd, McMinnville, TN 37110
MLS# 3309162Listed by: UNDERWOOD HOMETOWN REALTY, LLC - New
 $229,000Active2 beds 2 baths1,012 sq. ft.
1170 Merry Oaks Rd., McMinnville, TN 37110
MLS# 246131Listed by: D.M. SIMPSON REALTORS & AUCTIONEERS - New
 $425,000Active3 beds 3 baths2,420 sq. ft.
8770 Harrison Ferry Rd, McMinnville, TN 37110
MLS# 3307303Listed by: SIMPLIHOM - New
 $109,000Active2.34 Acres
1240 Old Beersheba Rd, McMinnville, TN 37110
MLS# 3306435Listed by: HIGHLANDS ELITE REAL ESTATE - New
 $459,000Active3 beds 2 baths2,100 sq. ft.
124 Droon Dr, McMinnville, TN 37110
MLS# 3306270Listed by: BROWN & BROWN REALTY - New
 $260,000Active4 beds 2 baths1,670 sq. ft.
1363 Laws Rd, McMinnville, TN 37110
MLS# 3306354Listed by: BETTER HOMES AND GARDENS REAL ESTATE TOWN & LAKE - Coming Soon
 $369,900Coming Soon3 beds 2 baths
208 Arrowhead Dr, McMinnville, TN 37110
MLS# 3306036Listed by: PRATER REALTY & AUCTION - New
 $249,900Active2 beds 2 baths850 sq. ft.
177 Kayla Ln, McMinnville, TN 37110
MLS# 3306093Listed by: STILLWATER REALTY & AUCTION


Protect your home and budget from life's surprises with an Assurant Home Warranty, backed by a partner that supports you through every step of homeownership. Explore Plans.
©2026 Century 21 Real Estate LLC. All rights reserved. CENTURY 21®, the CENTURY 21 Logo and C21® are service marks owned by Century 21 Real Estate LLC. Century 21 Real Estate LLC fully supports the principles of the Fair Housing Act and the Equal Opportunity Act. Each office is independently owned and operated. Listing information is deemed reliable but not guaranteed accurate.