
35 Kennedie Drive, Medina, TN 38355
Local realty services provided by:CENTURY 21 Golden Service Realty & Auction, Inc.
35 Kennedie Drive,Medina, TN 38355
$388,900
- 4 Beds
- 3 Baths
- - sq. ft.
- Single family
- Active
Listed by: kim gray
Office: five star real estate services
MLS#:2604013
Source:TN_CWTAR
Price summary
- Price:$388,900
About this home
This beautiful home located in Medina, TN offers four bedrooms and three full Baths. Very well maintained, perfect for your family. Escape from the busy lifestyle and relax in a quiet neighborhood with fenced, private backyard. Schedule your private showing today. Enjoy no HOA fees and no city taxes! All information is deemed accurate but not warranted by the seller, agent or company. All square footages including room sizes should be verified by a licensed appraiser. This document is to be used for reference only and is not a valid part of the sales contract. Should closing costs and /or pre-paids be added to the sales price, commissions will be based on the sales price minus the closing cost and pre-paids.
Contact an agent
Home facts
- Year built:2016
- Subdivision & Development:Hickory Ridge
- Listing ID #:2604013
- Added:15 day(s) ago
- Updated:September 07, 2026 at 03:11 PM
Rooms and interior
- Bedrooms:4
- Total bathrooms:3
- Full bathrooms:3
- Rooms Total:7
- Flooring:Carpet, Ceramic Tile, Hardwood
- Dining Description:Eat-in Kitchen
- Bathrooms Description:Commode Room, Double Vanity
- Kitchen Description:Dishwasher, Eat-in Kitchen, Electric Range, Microwave, Pantry
- Bedroom Description:On Level 3
Heating and cooling
- Cooling:Central Air, Electric
- Heating:Forced Air, Heating
- Central air:Yes
Structure and exterior
- Roof:Shingle
- Year built:2016
- Construction Materials:Brick, Vinyl Siding
- Exterior Features:Rain Gutters
- Foundation Description:Slab
- Levels:One and One Half
Utilities
- Water:Public, Water Connected
- Sewer:Public Sewer, Sewer Connected
Finances and disclosures
- Price:$388,900
- Tax amount:$1,994
Features and amenities
- Appliances:Dishwasher, Electric Range, Gas Water Heater, Microwave
- Laundry features:Electric Dryer Hookup, Washer Hookup
- Amenities:Entrance Foyer, Knocked Down Ceilings, Pantry, Tray Ceiling(s), Vaulted Ceiling(s), Walk-In Closet(s)
Parking
- Total parking spaces:2
- Parking description:Attached Garage, Garage Door Opener
- Garage:Yes
- Garage spaces:2
New listings near 35 Kennedie Drive
- New
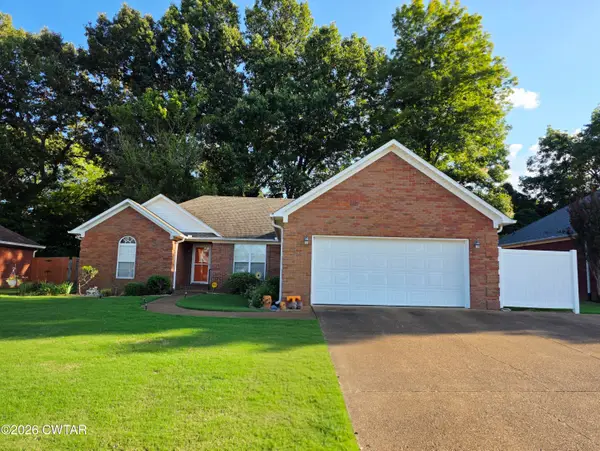 $270,000Active3 beds 2 baths
110 Reed Circle, Medina, TN 38355
MLS# 2604244Listed by: CRYE-LEIKE ELITE - New
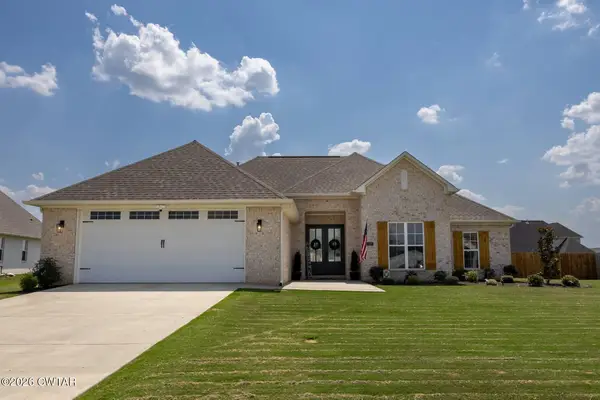 $409,900Active4 beds 2 baths
127 Brookside Cove, Medina, TN 38355
MLS# 2604237Listed by: PORCHLIGHT REALTY WEST TN - New
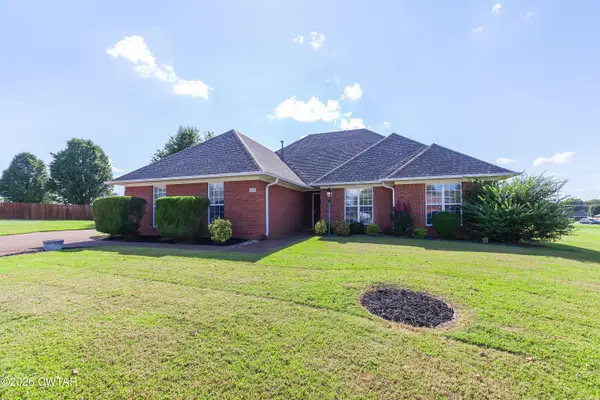 $335,000Active3 beds 2 baths
134 Chestnut Cove, Medina, TN 38355
MLS# 2604169Listed by: RAGAN REALTY GROUP - New
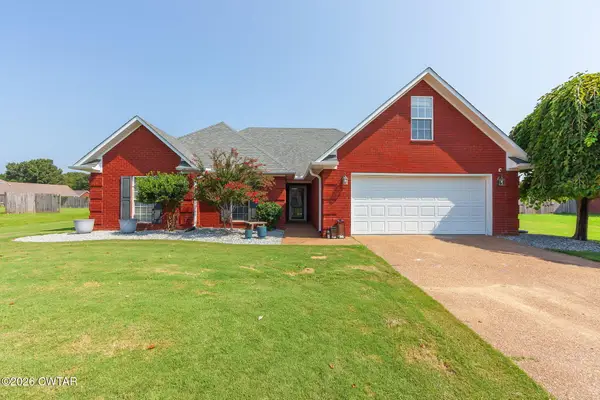 $309,000Active3 beds 2 baths1,849 sq. ft.
148 Julius Cove, Medina, TN 38355
MLS# 2604145Listed by: HICKMAN REALTY GROUP INC.-JACK - New
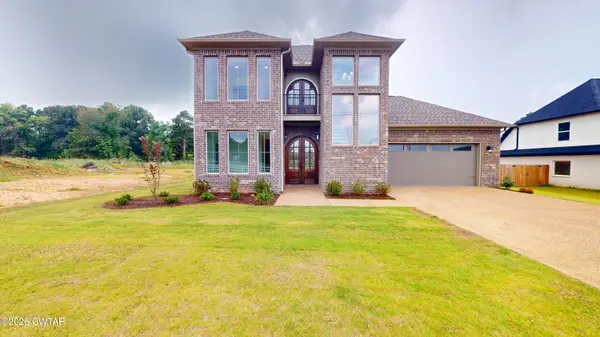 $479,900Active4 beds 4 baths
11 Roy Hargrove Road, Medina, TN 38355
MLS# 2604123Listed by: TOTAL REALTY SOURCE - New
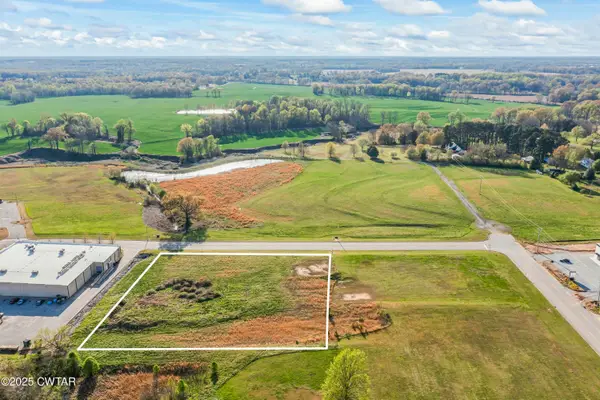 $240,000Active2.35 Acres
86 Garrett Drive, Medina, TN 38355
MLS# 2604109Listed by: NEST REALTY 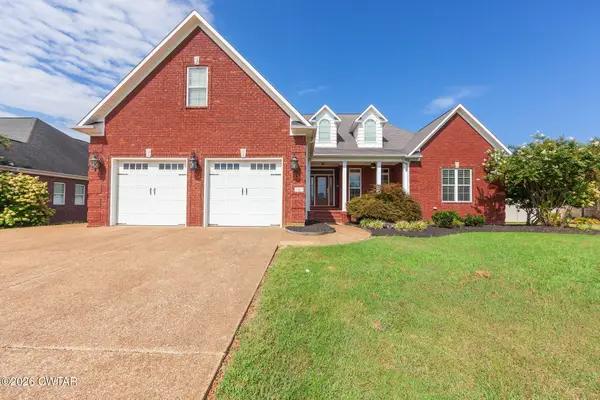 $429,000Active4 beds 3 baths
41 Kennedie Drive, Medina, TN 38355
MLS# 2604076Listed by: BHGRE CONNER JACKSON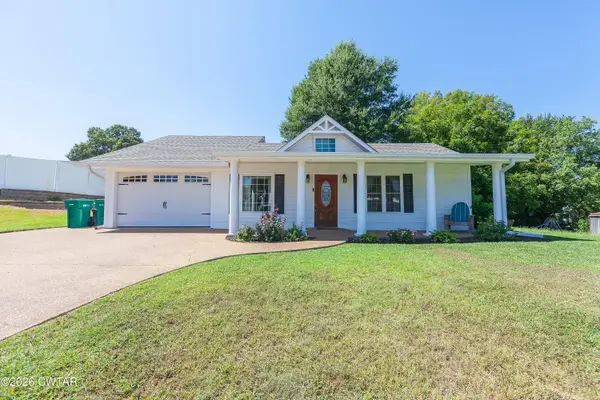 $200,000Active2 beds 2 baths
151 S 2nd Street, Medina, TN 38355
MLS# 2604064Listed by: TOWN AND COUNTRY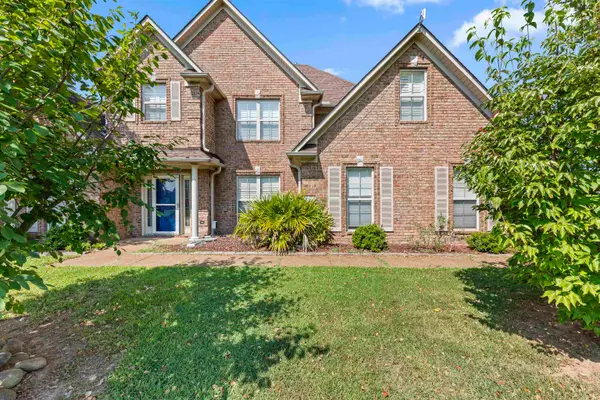 $299,000Active3 beds 3 baths
62 STILLWATER LN, Medina, TN 38355
MLS# 10229086Listed by: TIGER REALTY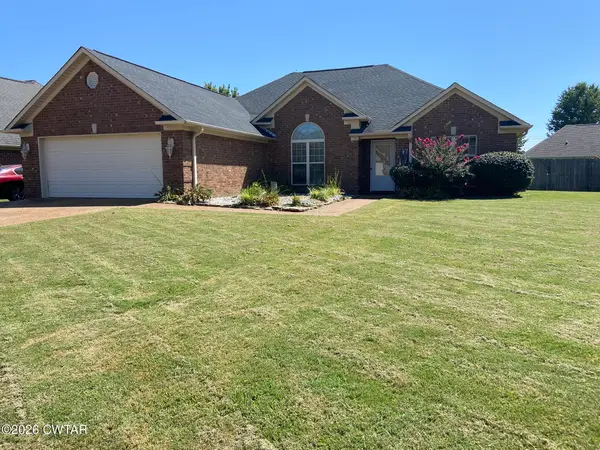 $315,000Active3 beds 2 baths
208 Meadowlark Cove, Medina, TN 38355
MLS# 2604042Listed by: CASEY REALTORS


Protect your home and budget from life's surprises with an Assurant Home Warranty, backed by a partner that supports you through every step of homeownership. Explore Plans.
©2026 Century 21 Real Estate LLC. All rights reserved. CENTURY 21®, the CENTURY 21 Logo and C21® are service marks owned by Century 21 Real Estate LLC. Century 21 Real Estate LLC fully supports the principles of the Fair Housing Act and the Equal Opportunity Act. Each office is independently owned and operated. Listing information is deemed reliable but not guaranteed accurate.